Welcome to your dream home! This newly remodeled 4-bedroom, 2.5-bath gem offers spacious living with modern updates throughout. Enjoy the comfort of new windows upstairs and brand-new appliances in the kitchen, which boasts ample cabinet and counter space along with three pantry cabinets for all your storage needs. The fully insulated two-car garage features a new garage door, perfect for cold winters. The large front living room showcases a picture window overlooking the front yard, while the expansive family room at the back of the house spans its entire width with two-story ceilings. The fully fenced property is ideal for kids, pets, or entertaining family and friends. Additionally, a detached garage with alley access and a bonus concrete pad between the house and garage. New Deck!
Sold
Price Unknown
204 2nd Ave, Newcastle, WY 82701
4beds
2,208sqft
Site Built
Built in 1976
6,534 Square Feet Lot
$286,300 Zestimate®
$--/sqft
$2,142 Estimated rent
Home value
$286,300
Estimated sales range
Not available
$2,142/mo
Zestimate® history
Owner options
List your home for rent
$2,142/mo
Rent Zestimate®
Find your next renter with Zillow Rental Manager. Plus, with online applications, you can quickly screen prospective tenants – for free.
$2,142/mo
Rent Zestimate®
Refinance and save
Refinancing to a lower rate could help reduce your monthly payments and save thousands over the life of the loan.
Explore your selling options
Work with a Zillow partner agent
Leverage their expertise and Zillow's premium Showcase listings to get your home seen by more buyers.
Get startedList with your own agent
Get your home in front of millions of buyers by listing it on Zillow.
Learn how to do itSell it yourself
Take full control of how buyers see your home on Zillow by listing For Sale by Owner (FSBO).
List your homeWhat's special
Zillow last checked:
Listing updated:
Listed by:
Julie Domina,
Keller Williams Realty Black Hills RC
Bought with:
NON MEMBER
NON-MEMBER OFFICE
Source: Mount Rushmore Area AOR,MLS#: 81258
Facts & features
Interior
Bedrooms & bathrooms
- Bedrooms: 4
- Bathrooms: 3
- Full bathrooms: 2
- 1/2 bathrooms: 1
- Main level bathrooms: 1
- Main level bedrooms: 2
Primary bedroom
- Level: Upper
- Area: 340
- Dimensions: 20 x 17
Bedroom 2
- Level: Upper
- Area: 176
- Dimensions: 16 x 11
Bedroom 3
- Level: Main
- Area: 121
- Dimensions: 11 x 11
Bedroom 4
- Level: Main
- Area: 110
- Dimensions: 10 x 11
Kitchen
- Level: Main
- Dimensions: 26 x 11
Living room
- Level: Main
- Area: 176
- Dimensions: 16 x 11
Heating
- Natural Gas
Appliances
- Included: Dishwasher, Refrigerator, Gas Range Oven, Microwave, Range Hood
- Laundry: Main Level
Features
- Vaulted Ceiling(s), Walk-In Closet(s), Ceiling Fan(s)
- Flooring: Laminate
- Basement: Crawl Space
- Has fireplace: No
Interior area
- Total structure area: 2,208
- Total interior livable area: 2,208 sqft
Property
Parking
- Total spaces: 2
- Parking features: Two Car, Detached
- Garage spaces: 2
Features
- Levels: Two
- Stories: 2
- Patio & porch: Open Patio, Open Deck
- Exterior features: Kennel
- Fencing: Chain Link
Lot
- Size: 6,534 Square Feet
- Features: Lawn, Rock, Trees
Details
- Additional structures: Shed(s)
- Parcel number: 45613012500200
Construction
Type & style
- Home type: SingleFamily
- Property subtype: Site Built
Materials
- Frame
- Roof: Composition
Condition
- Year built: 1976
Community & HOA
Community
- Subdivision: NOT APPLICABLE
Location
- Region: Newcastle
Financial & listing details
- Tax assessed value: $163,719
- Annual tax amount: $1,205
- Date on market: 8/2/2024
- Listing terms: Cash,New Loan
- Road surface type: Paved
Price history
| Date | Event | Price |
|---|---|---|
| 10/16/2024 | Sold | -- |
Source:  Mount Rushmore Area AOR #81258 Report a problem Mount Rushmore Area AOR #81258 Report a problem | ||
| 8/18/2024 | Contingent | $305,000$138/sqft |
Source: Mount Rushmore Area AOR #81258 Report a problem | ||
| 8/2/2024 | Listed for sale | $305,000$138/sqft |
Source:  Northeast Wyoming Realtors Association #24-1068 Report a problem Northeast Wyoming Realtors Association #24-1068 Report a problem | ||
| 10/27/2023 | Sold | -- |
Source: Mount Rushmore Area AOR #75623 Report a problem | ||
| 1/4/2023 | Sold | -- |
Source: Public Record Report a problem | ||
Public tax history
| Year | Property taxes | Tax assessment |
|---|---|---|
| 2025 | $1,205 -11.1% | $15,553 -11.1% |
| 2024 | $1,355 +1.8% | $17,486 +1.8% |
| 2023 | $1,331 +19.9% | $17,172 +19.9% |
| 2022 | $1,110 +11.8% | $14,326 +11.5% |
| 2021 | $993 +35.1% | $12,854 +3% |
| 2020 | $735 +1.4% | $12,481 +1.1% |
| 2019 | $724 | $12,347 +4% |
| 2018 | -- | $11,867 +0.1% |
| 2017 | -- | $11,855 +1.1% |
| 2016 | -- | $11,725 -4.3% |
| 2014 | -- | $12,253 +5.8% |
| 2013 | -- | $11,578 -16.7% |
| 2011 | -- | $13,898 |
Find assessor info on the county website
Neighborhood: 82701
Nearby homes
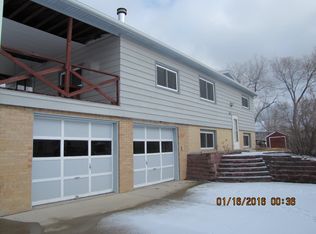
- $253,0004 bd2 ba1.2k sqft1105 Park Dr, Newcastle, WY 82701Off Market
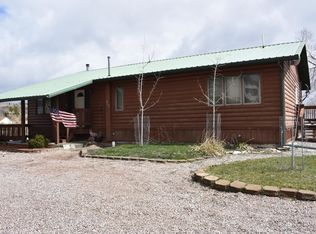
- $249,0003 bd2 ba3k sqft217 2nd Ave, Newcastle, WY 82701Off Market
- $21,262-- bd2 ba1.5k sqft1106 Birch St, Newcastle, WY 82701Off Market
- $14,918-- bd-- ba-- sqft1106 Birch St, Newcastle, WY 82701Off Market
- $218,3003 bd1 ba2.5k sqft225 2nd Ave, Newcastle, WY 82701Off Market
- $218,2003 bd2 ba2k sqft213 3rd Ave, Newcastle, WY 82701Off Market
- $94,600-- bd1 ba840 sqft207 2nd Ave, Newcastle, WY 82701Off Market
- $243,0003 bd2 ba1k sqft144 2nd Ave, Newcastle, WY 82701Off Market
Nearby schools
GreatSchools rating
- NANewcastle Elementary K-2Grades: K-2Distance: 2.3 mi
- 7/10Newcastle Middle SchoolGrades: 6-8Distance: 0.5 mi
- 7/10Newcastle High SchoolGrades: 9-12Distance: 0.7 mi
- Wyoming
- Weston County
- Newcastle
- 82701
- 204 2nd Ave
Nearby cities
Nearby zip codes
Other Newcastle Topics
