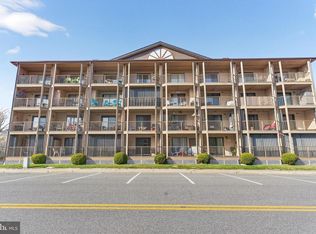
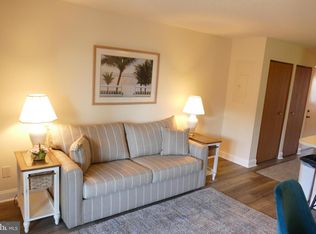
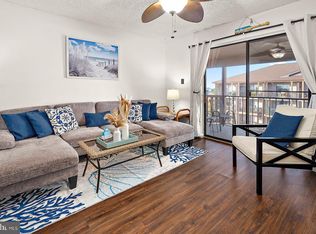
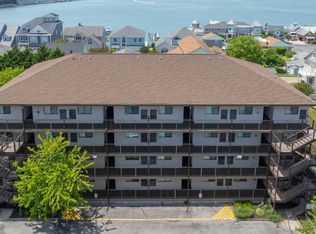
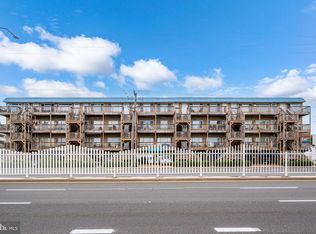
Wake up to coastal breezes and unwind with water views at this top-floor condo in the heart of Ocean City. Located at 204 33rd St, Unit 405A, this charming 1-bedroom, 1-bath retreat offers the perfect blend of convenience, comfort, and beach-town lifestyle. Perched on the fourth floor, this light-filled walk-up features a private balcony where you can relax and enjoy peaceful water views. Inside, the condo is thoughtfully laid out to maximize space, with a queen bedroom and a sleep sofa in the living area—comfortably accommodating 2–4 guests, making it ideal as a personal getaway or investment property. Recent updates include a new hot water heater (2023) and a new microwave, adding value and peace of mind. There is also a outdoor swimming pool included with condo fee. Perfectly positioned just moments from the beach, Jolly Roger Amusement Park, as well as popular shopping, dining, and entertainment options, this location puts you right in the center of it all. Being sold as-is, this is a fantastic opportunity to own an affordable slice of Ocean City with strong rental potential and year-round appeal. Home warranty is being offered. Mortgage savings may be available for buyers of this listing. $5,000 buyer credit offered for upgrades of buyer’s choice.
Under contract
$220,000
204 33rd St #40501, Ocean City, MD 21842
1beds
546sqft
Condominium
Built in 1987
-- sqft lot
$208,800 Zestimate®
$403/sqft
$242/mo HOA
What's special
Top-floor condoLight-filled walk-upPeaceful water viewsPrivate balconyQueen bedroom
- 98 days |
- 454 |
- 15 |
Zillow last checked:
Listing updated:
Listed by:
Danielle Bullinger 410-390-2769,
Redfin Corp 3016586186
Source: Bright MLS,MLS#: MDWO2037698
Facts & features
Interior
Bedrooms & bathrooms
- Bedrooms: 1
- Bathrooms: 1
- Full bathrooms: 1
- Main level bathrooms: 1
- Main level bedrooms: 1
Basement
- Area: 0
Heating
- Central, Electric
Cooling
- Central Air, Electric
Appliances
- Included: Electric Water Heater
- Laundry: In Unit
Features
- Has basement: No
- Has fireplace: No
Interior area
- Total structure area: 546
- Total interior livable area: 546 sqft
- Finished area above ground: 546
- Finished area below ground: 0
Property
Parking
- Parking features: Assigned, Other
- Details: Assigned Parking
Accessibility
- Accessibility features: None
Features
- Levels: One
- Stories: 1
- Pool features: Community
Details
- Additional structures: Above Grade, Below Grade
- Parcel number: 2410310180
- Zoning: B-1
- Special conditions: Standard
Construction
Type & style
- Home type: Condo
- Property subtype: Condominium
- Attached to another structure: Yes
Materials
- Other
Condition
- New construction: No
- Year built: 1987
Utilities & green energy
- Sewer: Public Sewer
- Water: Public
Community & HOA
Community
- Condo and coop fee: $725 quarterly
- Subdivision: None Available
HOA
- Has HOA: No
- Amenities included: Pool
- Services included: Trash, Maintenance Structure, Pool(s), Snow Removal, Common Area Maintenance, Maintenance Grounds
Location
- Region: Ocean City
- Municipality: Ocean City
Financial & listing details
- Price per square foot: $403/sqft
- Tax assessed value: $204,700
- Annual tax amount: $2,412
- Date on market: 4/16/2026
- Listing agreement: Exclusive Right To Sell
- Ownership: Condominium
Estimated market value
$208,800
$198,000 - $219,000
$1,538/mo
Price history
| Date | Event | Price |
|---|---|---|
| 7/13/2026 | Contingent | $220,000$403/sqft |
Source:  Bright MLS #MDWO2037698 Report a problem Bright MLS #MDWO2037698 Report a problem | ||
| 4/16/2026 | Listed for sale | $220,000+193.3%$403/sqft |
Source: Bright MLS #MDWO2037698 Report a problem | ||
| 5/9/2001 | Sold | $75,000+33.9%$137/sqft |
Source: Public Record Report a problem | ||
| 3/22/2001 | Sold | $56,000-5.1%$103/sqft |
Source: Public Record Report a problem | ||
| 2/21/1997 | Sold | $59,000$108/sqft |
Source: Public Record Report a problem | ||
Public tax history
| Year | Property taxes | Tax assessment |
|---|---|---|
| 2025 | $2,412 +16.8% | $176,133 +19.4% |
| 2024 | $2,065 +23.1% | $147,567 +24% |
| 2023 | $1,677 | $119,000 |
| 2022 | $1,677 -0.2% | $119,000 |
| 2021 | $1,681 | $119,000 |
| 2020 | $1,681 -0.7% | $119,000 |
| 2019 | $1,693 +0.7% | $119,000 |
| 2018 | $1,681 -11.4% | $119,000 -11.4% |
| 2017 | $1,896 +12.2% | $134,300 +5.1% |
| 2016 | $1,690 | $127,733 +5.4% |
| 2015 | $1,690 | $121,167 +5.7% |
| 2014 | $1,690 | $114,600 |
| 2013 | -- | $114,600 |
| 2012 | -- | $114,600 -18.6% |
| 2011 | -- | $140,860 |
| 2010 | -- | $140,860 |
| 2009 | -- | $140,860 -20.1% |
| 2008 | -- | $176,350 +14.4% |
| 2007 | -- | $154,146 +16.8% |
| 2006 | -- | $131,943 +20.2% |
| 2005 | -- | $109,740 +19.1% |
| 2004 | -- | $92,160 +23.6% |
| 2003 | -- | $74,580 +30.8% |
| 2002 | -- | $57,000 +1.8% |
| 2001 | -- | $56,000 |
Find assessor info on the county website
Monthly payment
Est. payment
Payment breakdown
Explore the cost of this home by adjusting the details. Changes won't be saved.Climate risks
Neighborhood: Midtown
Nearby schools
GreatSchools rating
- 10/10Ocean City Elementary SchoolGrades: PK-4Distance: 2.1 mi
- 10/10Stephen Decatur Middle SchoolGrades: 7-8Distance: 6.6 mi
- 7/10Stephen Decatur High SchoolGrades: 9-12Distance: 6.5 mi
Schools provided by the listing agent
- District: Worcester County Public Schools
Source: Bright MLS. This data may not be complete. We recommend contacting the local school district to confirm school assignments for this home.
- $247,0001 bd1 ba546 sqft204 33rd St #10101, Ocean City, MD 21842Sold

- $225,0001 bd1 ba546 sqft204 33rd St #208, Ocean City, MD 21842Sold
- $240,0001 bd1 ba546 sqft204 33rd St #30401, Ocean City, MD 21842Sold

- $229,0001 bd1 ba546 sqft204 33rd St #30601, Ocean City, MD 21842Sold
- $250,0001 bd1 ba546 sqft204 33rd St #40201, Ocean City, MD 21842Sold
- $216,0001 bd1 ba546 sqft204 33rd St #40401, Ocean City, MD 21842Sold
- $250,0001 bd1 ba548 sqft204 33rd St #10402, Ocean City, MD 21842Sold
- $255,0001 bd1 ba548 sqft204 33rd St #20502, Ocean City, MD 21842For Sale
A local agent can set up tours, give advice and negotiate with sellers.
A local lender can help you make sure your offer is ready when you are.
Similar homes
- $242,0001 bd1 ba548 sqftJamaica Bay, Ocean City, MD 21842For Sale

 MLS ID #MDWO2038768, Ron Wolfe, Charis Realty Group. Bright MLS
 - $229,9001 bd1 ba548 sqftJamaica Daybreak I, Ocean City, MD 21842For Sale
 MLS ID #MDWO2037244, Tamar Nazarian, Coastal Life Realty Group LLC. Bright MLS
 - $255,0001 bd1 ba548 sqftJamaica Bay, Ocean City, MD 21842For Sale
 MLS ID #MDWO2038928, Sherry Thens, Coldwell Banker Realty. Bright MLS
 - $244,9001 bd1 ba616 sqftOcean Point Ii, Ocean City, MD 21842For Sale
 MLS ID #MDWO2039684, Tony Golden, Berkshire Hathaway HomeServices PenFed Realty. Bright MLS
 - $249,0001 bd1 ba616 sqftOcean Point Ii, Ocean City, MD 21842For SaleMLS ID #MDWO2039138, Erik Burch, Keller Williams Realty Delmarva. Bright MLS
- $255,0001 bd1 ba548 sqftJamaica Daybreak I, Ocean City, MD 21842For SaleMLS ID #MDWO2035162, Inese DONOFRIO, Coldwell Banker Realty. Bright MLS
- $245,0001 bd1 ba616 sqftBradley On The Bay, Ocean City, MD 21842For SaleMLS ID #MDWO2029014, Emel Safoglu, Samson Properties. Bright MLS
- $199,9001 bd1 ba420 sqftEagle, Ocean City, MD 21842For SaleMLS ID #MDWO2038684, Matt Malczewski, LPT Realty, LLC. Bright MLS
- $215,0001 bd1 ba396 sqftBayshore, Ocean City, MD 21842For SaleMLS ID #MDWO2035016, Keiry Martinez, ExecuHome Realty. Bright MLS
- $235,0001 bd1 ba396 sqftBayshore, Ocean City, MD 21842For SaleMLS ID #MDWO2039412, Sheri Hearn, Coldwell Banker Realty. Bright MLS
- $197,000-- bd1 ba408 sqftWestward Ho, Ocean City, MD 21842For SaleMLS ID #MDWO2038546, Bethany Drew, Hileman Real Estate-Berlin. Bright MLS
- $234,0001 bd1 ba588 sqftParadise Bay, Ocean City, MD 21842For SaleMLS ID #MDWO2039020, Sylwia Praclewska-Hitchens, Keller Williams Realty. Bright MLS
- $190,000-- bd1 ba376 sqftJamaica Daybreak I, Ocean City, MD 21842For SaleMLS ID #MDWO2036666, Keti Lynch, Shoreline Properties. Bright MLS
- $260,0001 bd1 ba616 sqftBradley On The Bay, Ocean City, MD 21842For SaleMLS ID #MDWO2037284, Leslie Smith, Sheppard Realty Inc. Bright MLS
- $199,000-- bd1 ba408 sqftWestward Ho, Ocean City, MD 21842For SaleMLS ID #MDWO2036230, Barton Sink, At The Beach Real Estate. Bright MLS
- $264,0002 bd1 ba792 sqftSummer Winds, Ocean City, MD 21842For SaleMLS ID #MDWO2037970, Nancy Reither, Coldwell Banker Realty. Bright MLS
- $199,9991 bd1 ba416 sqftOlympic, Ocean City, MD 21842For SaleMLS ID #MDWO2037466, The Davis Strategic Team Davis, Keller Williams Realty Delmarva. Bright MLS
- $215,0001 bd1 ba396 sqftLazy Whale, Ocean City, MD 21842For SaleMLS ID #MDWO2038914, Sharon Daugherty, Keller Williams Realty Delmarva. Bright MLS
- $234,9001 bd1 ba396 sqftBayshore, Ocean City, MD 21842For SaleMLS ID #MDWO2032156, Anna Spann, Coldwell Banker Realty. Bright MLS
- $275,0001 bd1 ba588 sqftA Place In The Sun, Ocean City, MD 21842For SaleMLS ID #MDWO2036426, Darlene Wise, Cummings & Co. Realtors. Bright MLS
