Skip main navigation
Closed
  • Price Unknown

    204 3rd St NW, Gwinner, ND 58040

    3beds
    2,180sqft
    Single Family Residence
    Built in 2021
    0.54 Acres Lot
    $356,400 Zestimate®
    $--/sqft
    $2,198 Estimated rent

    Home value

    $356,400

    Estimated sales range

    Not available

    $2,198/mo

    Zestimate® history
    Loading
    Loading...

    Owner options

    List your home for rent

    $2,198/mo

    Rent Zestimate®

    Find your next renter with Zillow Rental Manager. Plus, with online applications, you can quickly screen prospective tenants – for free.

    Learn more

    $2,198/mo

    Rent Zestimate®

    Refinance and save

    Refinancing to a lower rate could help reduce your monthly payments and save thousands over the life of the loan.

    See today's rates

    Explore your selling options

    Work with a Zillow partner agent

    Leverage their expertise and Zillow's premium Showcase listings to get your home seen by more buyers.

    Get started

    List with your own agent

    Get your home in front of millions of buyers by listing it on Zillow.

    Learn how to do it

    Sell it yourself

    Take full control of how buyers see your home on Zillow by listing For Sale by Owner (FSBO).

    List your home

    What's special

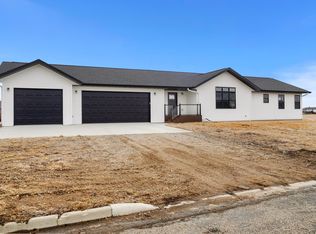
    Attached double garageLarge main bedroomStunning kitchenHigh-definition laminate countertopsHickory cabinetrySolid core interior doorsUndermount sinks
    Welcome to 204 3rd Street NW, a beautifully maintained (it is like brand new!) 3-bedroom, 3-bathroom home in the growing community of Gwinner, ND. This home features an open-concept layout with a stunning kitchen boasting hickory cabinetry and high-definition laminate countertops with undermount sinks. The "Hideaway Pantry" is one of a kind and a must-have!! The large main bedroom includes a walk-in closet and private bath, while all bedrooms feature tray ceilings. Solid core interior doors throughout add durability and elegance. A full unfinished basement with three bedrooms and a bathroom roughed in offers endless possibilities for future living space. Energy-efficient features include insulated interior walls, R21 exterior walls, LP SmartSide siding, and Andersen 400 series high-efficiency windows. The basement has floor heat and is going to be a giant, cozy space for you! Outside, enjoy the oversized corner lot and an attached double garage, perfect for parking, storage, or hobbies. Located close to schools, parks, and local amenities, this home blends small-town charm with modern comfort. You are basically buying a brand new home with over 4,000 square feet for a fraction of the price of building new! Schedule your showing today—this one won’t last long!

    Zillow last checked:

    Listing updated:

    Listed by:

    Wes Well 701-680-1115,

    RE/MAX Advantage

    Bought with:

    Shelly Zach

    Miller Realty, Inc.

    Source: NorthstarMLS as distributed by MLS GRID,MLS#: 6780085MLS Logo

    Facts & features

    Interior

    Bedrooms & bathrooms
    • Bedrooms: 3
    • Bathrooms: 3
    • Full bathrooms: 1
    • 3/4 bathrooms: 1
    • 1/2 bathrooms: 1
    Bedroom
    • Level: Main
    • Area: 138.06 Square Feet
    • Dimensions: 11.75x11.75
    Bedroom 2
    • Level: Main
    • Area: 143 Square Feet
    • Dimensions: 11x13
    Bedroom 3
    • Level: Main
    • Area: 205.88 Square Feet
    • Dimensions: 15.25x13.5
    Bathroom
    • Level: Main
    • Area: 34.13 Square Feet
    • Dimensions: 3.5x9.75
    Bathroom
    • Level: Main
    • Area: 60.5 Square Feet
    • Dimensions: 5.5x11
    Bathroom
    • Level: Main
    • Area: 107.3 Square Feet
    • Dimensions: 9.25x11.6
    Game room
    • Level: Basement
    • Area: 2176 Square Feet
    • Dimensions: 34x64
    Garage
    • Level: Main
    • Area: 1024 Square Feet
    • Dimensions: 32x32
    Kitchen
    • Level: Main
    • Area: 448 Square Feet
    • Dimensions: 16x28
    Laundry
    • Level: Main
    • Area: 71.25 Square Feet
    • Dimensions: 9.5x7.5
    Living room
    • Level: Main
    • Area: 437 Square Feet
    • Dimensions: 19x23
    Heating
    • Forced Air, In-Floor Heating, Radiant
    Cooling
    • Central Air
    Appliances
    • Included: Air-To-Air Exchanger, Dishwasher, Electric Water Heater, Microwave
    • Laundry: Laundry Room, Main Level
    Features
    • Basement: Egress Window(s),Concrete,Partially Finished
    • Has fireplace: No
    Interior area
    • Total structure area: 2,180
    • Total interior livable area: 2,180 sqft
    • Finished area above ground: 2,180
    • Finished area below ground: 0

    Property

    Parking
    • Total spaces: 2
    • Parking features: Attached, Gravel, Garage Door Opener, Heated Garage
    • Attached garage spaces: 2
    • Has uncovered spaces: Yes
    • Details: Garage Dimensions (32x32)
    Accessibility
    • Accessibility features: None
    Features
    • Levels: One
    • Stories: 1
    Lot
    • Size: 0.54 Acres
    • Dimensions: 125 x 194.62
    • Features: Corner Lot, Irregular Lot
    Details
    • Foundation area: 2180
    • Parcel number: 319832000
    • Zoning description: Residential-Single Family

    Construction

    Type & style
    • Home type: SingleFamily
    • Property subtype: Single Family Residence
    Materials
    • Concrete, Frame
    • Roof: Asphalt
    Condition
    • New construction: No
    • Year built: 2021

    Utilities & green energy

    • Electric: 200+ Amp Service
    • Gas: Natural Gas
    • Sewer: City Sewer - In Street
    • Water: City Water - In Street

    Community & neighborhood

    Location
    • Region: Gwinner
    • Subdivision: GCDC 3rd Addition

    HOA & financial

    HOA
    • Has HOA: No

    Price history

    DateEventPrice
    1/30/2026Sold--
    Source: NorthstarMLS as distributed by MLS GRID #6780085 Report a problem
    12/26/2025Pending sale$380,000$174/sqft
    Source: NorthstarMLS as distributed by MLS GRID #6780085 Report a problem
    8/29/2025Listed for sale$380,000-5%$174/sqft
    Source: NorthstarMLS as distributed by MLS GRID #6780085 Report a problem
    4/7/2025Listing removed$400,000$183/sqft
    Source: NorthstarMLS as distributed by MLS GRID #6675746 Report a problem
    2/28/2025Listed for sale$400,000$183/sqft
    Source: NorthstarMLS as distributed by MLS GRID #6675746 Report a problem

    Public tax history

    Tax history is unavailable.

    Neighborhood: 58040

    Nearby schools

    GreatSchools rating
    Schools provided by the listing agent
    • High: North Sargent

    Source: NorthstarMLS as distributed by MLS GRID. This data may not be complete. We recommend contacting the local school district to confirm school assignments for this home.