Skip main navigation
For sale
  • Price cut: $24.9K (5/21)
    $275,000

    204 3rd St W APT 405, Bradenton, FL 34205

    2beds
    1,272sqft
    : 
    Loading
    Get pre-qualified
    Condominium
    Built in 1985
    -- sqft lot
    $-- Zestimate®
    $216/sqft
    $715/mo HOA

    What's special

    Gated communityNew roof
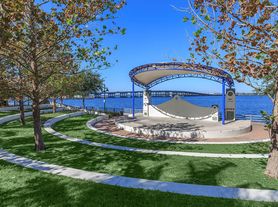

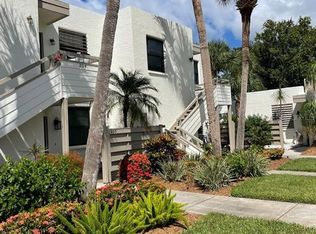
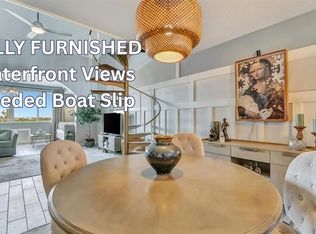
    Escape to waterfront living at River Yacht & Racquet Club for an amazing price! Located on the picturesque River Walk in the heart of downtown Bradenton, this pristine and updated furnished 2bd/2ba condo offers breathtaking water views from the top floor of this building! Spacious living room and dining area with sliders out to the patio offers panoramic views of the Manatee River and stunning sunsets. Wake up to gorgeous water views from your master suite and step out to your patio for your morning coffee. A/C and water heater replaced in 2024. Convenient access to downtown restaurants, shops and entertainment options. Nearby marinas for boat storage and easy access to River Walk festivals and music events. Easy access to world famous beaches on Anna Maria Island, downtown St. Petersburg and much more. Whether you are seeking a second home getaway, an investment opportunity, or year round waterfront living, this condo offers the blend of comfort and convenience. Gated community, small pets welcome and rentals are allowed. Indulge in the River Club amenities by the water which include pool, fitness center and recreation area. The building has an elevater, new roof, under building assigned parking and storage. Don't miss out on your chance to experience the BEST of downtown Bradenton living on the water at an amazing price!
    183 days
    |
    295
    |
    15
    |

    Zillow last checked:

    Listing updated:

    Listed by:

    Gina Uliano 941-920-0276,

    WAGNER REALTY 941-761-3100,

    Peter Uliano 941-920-0236,

    WAGNER REALTY

    Source: Stellar MLS,MLS#: A4677984MLS LogoOriginating MLS: Sarasota - Manatee

    Loading...

      Facts & features

      Interior

      Bedrooms & bathrooms
      • Bedrooms: 2
      • Bathrooms: 2
      • Full bathrooms: 2
      Primary bedroom
      • Features: Walk-In Closet(s)
      • Level: First
      • Area: 208 Square Feet
      • Dimensions: 16x13
      Bedroom 2
      • Features: Tub With Shower, Walk-In Closet(s)
      • Level: First
      • Area: 130 Square Feet
      • Dimensions: 13x10
      Kitchen
      • Level: First
      • Area: 160 Square Feet
      • Dimensions: 20x8
      Living room
      • Level: First
      • Area: 322 Square Feet
      • Dimensions: 14x23
      Heating
      • Central, Electric
      Cooling
      • Central Air
      Appliances
      • Included: Dishwasher, Disposal, Dryer, Electric Water Heater, Microwave, Range, Refrigerator, Washer
      • Laundry: Inside
      Features
      • Ceiling Fan(s), Living Room/Dining Room Combo, Stone Counters, Thermostat, Walk-In Closet(s)
      • Flooring: Tile
      • Doors: Sliding Doors
      • Has fireplace: No
      • Furnished: Yes
      Interior area
      • Total structure area: 1,272
      • Total interior livable area: 1,272 sqft
      Video & virtual tour

      Property

      Parking
      • Total spaces: 1
      • Parking features: Assigned, Covered, Guest, Under Building
      • Garage spaces: 1
      Features
      • Levels: One
      • Stories: 1
      • Patio & porch: Rear Porch
      • Exterior features: Balcony
      • Has view: Yes
      • View description: City, Park/Greenbelt, Pool, Water, River
      • Has water view: Yes
      • Water view: Water,River
      Lot
      • Features: City Lot, Near Public Transit, Sidewalk
      • Residential vegetation: Trees/Landscaped
      Details
      • Parcel number: 3249111455
      • Zoning: PDP/UC
      • Special conditions: None

      Construction

      Type & style
      • Home type: Condo
      • Property subtype: Condominium
      Materials
      • Block, Other
      • Foundation: Other
      • Roof: Other
      Condition
      • New construction: No
      • Year built: 1985

      Utilities & green energy

      • Sewer: Public Sewer
      • Water: Public
      • Utilities for property: Public

      Community & HOA

      Community
      • Features: River, Buyer Approval Required, Deed Restrictions, Fitness Center, No Truck/RV/Motorcycle Parking, Pool
      • Security: Gated Community
      • Pet fee: $0 monthly
      • Subdivision: RIVER YACHT & RACQUET CLUB
      HOA
      • Has HOA: Yes
      • Amenities included: Elevator(s), Fitness Center, Gated, Maintenance, Pool, Spa/Hot Tub, Storage
      • Services included: Cable TV, Common Area Taxes, Community Pool, Reserve Fund, Insurance, Internet, Maintenance Structure, Maintenance Grounds, Maintenance Repairs, Manager, Pool Maintenance, Recreational Facilities, Sewer, Trash, Water
      • HOA fee: $715 monthly
      • HOA name: Stacia Searcy
      • HOA phone: 941-315-8044
      Location
      • Region: Bradenton

      Financial & listing details

      • Price per square foot: $216/sqft
      • Tax assessed value: $246,500
      • Annual tax amount: $4,538
      • Date on market: 1/12/2026
      • Cumulative days on market: 184 days
      • Listing terms: Cash,Conventional
      • Ownership: Fee Simple
      • Total actual rent: 0
      • Road surface type: Paved, Asphalt

        Estimated market value

        Not available

        Estimated sales range

        Not available

        Not available

        Price history

        DateEventPrice
        6/12/2026Listed for rent$2,400$2/sqft
        Source: Stellar MLS #A4696948 Report a problem
        5/21/2026Price change$275,000-8.3%$216/sqft
        Source: Stellar MLS #A4677984 Report a problem
        3/16/2026Price change$299,900-9.1%$236/sqft
        Source: Stellar MLS #A4677984 Report a problem
        1/12/2026Listed for sale$330,000-14.3%$259/sqft
        Source: Stellar MLS #A4677984 Report a problem
        7/11/2024Listing removed$385,000$303/sqft
        Source: Stellar MLS #A4600296 Report a problem
        2/19/2024Listed for sale$385,000+168.8%$303/sqft
        Source: Stellar MLS #A4600296 Report a problem
        1/15/2015Sold$143,250-4.5%$113/sqft
        Source: Stellar MLS #T2723401 Report a problem
        10/30/2014Listed for sale$150,000+64.8%$118/sqft
        Source: Landmark Realty of Apollo Beach #T2723401 Report a problem
        8/7/2000Sold$91,000$72/sqft
        Source: Public Record Report a problem

        Public tax history

        YearProperty taxesTax assessment
        2025$5,155 -1.9%$246,500 +2.9%
        2024$5,256 +4.9%$239,580 +10%
        2023$5,011 +11.9%$217,800 +10%
        2022$4,479 +9.9%$198,000 +10%
        2021$4,076 +3.2%$180,000 +6.6%
        2020$3,948 +5.7%$168,884 +10%
        2019$3,734 +6.7%$153,531 -4%
        2018$3,501 $160,000 +6.7%
        2017-- $149,900 +30%
        2016$2,428 $115,350 +12%
        2015$2,428 $103,000 +4.9%
        2014$2,428 +6.9%$98,151 +10.2%
        2013$2,271 +226979%$89,033 +15%
        2012$1 $77,401
        2011$1 $77,401 -14.6%
        2010-- $90,650 -50.5%
        2009$4,075 +166.5%$183,156 +124.4%
        2008$1,529 -23.4%$81,621 -23%
        2007$1,998 -8.6%$106,001
        2006$2,184 -59.5%$106,001 -58.4%
        2005$5,392 +61.9%$255,000 +63.9%
        2004$3,330 +19.9%$155,620 +19.2%
        2003$2,777 +59.4%$130,605 +60%
        2002$1,742 +13.2%$81,627 +10%
        2001$1,539 +6.2%$74,212 +8%
        2000$1,449 $68,708
        Find assessor info on the county website

        Monthly payment

        Est. payment

        Payment breakdown

        Explore the cost of this home by adjusting the details. Changes won't be saved.
        All calculations are estimates and provided by Zillow, Inc. for informational purposes only. Actual amounts may vary.
        HOA fees may include property taxes on listings classified as Co-Ops. Contact the listing agent and/or owner for fee details.
        Mortgage interest rates are dependent on a number of factors, including credit score, down payment, and repayment length. Interest rate data provided by Zillow Group Marketplace, Inc. as of 1/1/1970 from various mortgage lenders with which we have lead or other similar arrangements; the Estimated Payment is an average of those rates.
        See how much you could borrow to make a competitive offer.

        Climate risks

        Neighborhood: 34205

        Getting around

        36 / 100
        Car-Dependent
        37 / 100
        Some Transit
        43 / 100
        Somewhat Bikeable

        Nearby schools

        GreatSchools rating

        A local agent can set up tours, give advice and negotiate with sellers.

        A local lender can help you make sure your offer is ready when you are.

        Browse local experts

        Similar homes