Skip main navigation
Off market
  • $315,900

    204 3rd St, Youngsville, LA 70592

    4beds
    2,587sqft
    SingleFamily
    Built in 1945
    0.42 Acres Lot
    $315,900 Zestimate®
    $122/sqft
    $2,371 Estimated rent

    Home value

    $315,900

    $294,000 - $341,000

    $2,371/mo

    Zestimate® history
    Loading
    Loading...

    Owner options

    List your home for rent

    $2,371/mo

    Rent Zestimate®

    Find your next renter with Zillow Rental Manager. Plus, with online applications, you can quickly screen prospective tenants – for free.

    Learn more

    $2,371/mo

    Rent Zestimate®

    Refinance and save

    $1,847/mo

    Est. payment

    Refinancing to a lower rate could help reduce your monthly payments and save thousands over the life of the loan.

    See today's rates

    $1,847/mo

    Est. payment

    Explore your selling options

    Work with a Zillow partner agent

    Leverage their expertise and Zillow's premium Showcase listings to get your home seen by more buyers.

    Get started

    List with your own agent

    Get your home in front of millions of buyers by listing it on Zillow.

    Learn how to do it

    Sell it yourself

    Take full control of how buyers see your home on Zillow by listing For Sale by Owner (FSBO).

    List your home

    What's special

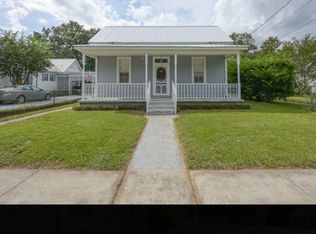
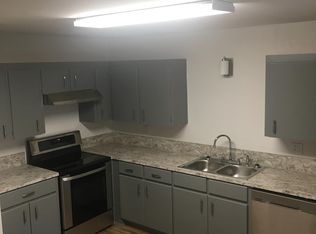
    Due to relocating out of state, this spacious and charming Tudor cottage is on the market! With 4 bedrooms, 3 full bathrooms, 2,587 sq. ft., and almost half an acre, at this price point, this is a rare find in sweet Youngsville! This home was restored/renovated in 2015 and is full of original character. Stunning wood ceilings in living, dining, kitchen, and master bedroom. Cypress mantle and gas log fireplace in the formal living room. The kitchen has copious cabinet space, glass upper cabinets to see the original center match walls, a corresponding center match pantry, and a gorgeous copper hood over the gas stove. Large dining room hosts holidays and boasts solid brass chandelier. Master bath displays another lovely chandelier, along with original cast iron pedestal sink with new faucetand room for a double vanity if desired! Off of the kitchen, there is a computer nook perfect for working from home and/or homework. Step down into the over-sized den with cathedral beamed ceilings and galvanized ceiling fans. Mudroom off carport with tons of storage. The large, landscaped yard and oversized, 2-car carport are made for entertaining with neighbors, family, and friends! Walk to get a burger or snow cone, shop for gifts, and watch the Mardi Gras parade! Also just 2 blocks to highly rated elementary and middle schools! The property is high and dry and there is plenty of room for a pool or a garden, and with no restrictions, you can backyard homestead! For efficiency, renovations include all new windows, blown insulation, electrical panel, water heater, and an architectural shingled roof! Upgrades also include stainless steel appliances, Quartz countertops, and crown molding throughout! This home is beautiful and unique and is ready for new owners who appreciate its history and charm! Schedule your showing today!

    This property is off market, which means it's not currently listed for sale or rent on Zillow. This may be different from what's available on other websites or public sources.
    Facts & features

    Interior

    Bedrooms & bathrooms
    • Bedrooms: 4
    • Bathrooms: 3
    • Full bathrooms: 3
    Heating
    • Forced air, Electric, Gas
    Cooling
    • Central
    Appliances
    • Included: Dryer, Range / Oven, Refrigerator, Washer
    • Laundry: Washer Hookup, Electric Dryer Hookup
    Features
    • Walk-In Closet(s), Vaulted Ceiling(s), High Ceilings, Beamed Ceilings, Master Bath, Crown Molding, Computer Nook, Varied Ceiling Heights, Fiber Available
    • Flooring: Tile, Carpet, Hardwood, Laminate
    • Windows: Window Treatments
    • Attic: Access Only
    • Has fireplace: Yes
    • Fireplace features: Gas, Masonry, 1 Fireplace
    Interior area
    • Structure area source: Appraiser
    • Total interior livable area: 2,587 sqft

    Property

    Parking
    • Total spaces: 2
    • Parking features: Carport
    Features
    • Entry level: 1
    • Patio & porch: Porch, Covered, Open
    • Fencing: Partial, Privacy, Wood
    Lot
    • Size: 0.42 Acres
    • Features: Level, Landscaped
    Details
    • Additional structures: Storage, Tennis Court(s), Shed(s)
    • Parcel number: 6045642

    Construction

    Type & style
    • Home type: SingleFamily
    • Architectural style: Cottage, Tudor
    Materials
    • Roof: Composition
    Condition
    • Year built: 1945

    Utilities & green energy

    • Electric: Elec: Entergy
    • Gas: Gas: Centerpoint
    • Sewer: Public Sewer
    • Water: Public
    • Utilities for property: Cable Available

    Community & neighborhood

    Security
    • Security features: Security System, Smoke Detector(s), Security System Owned
    Community
    • Community features: Fitness Center
    Location
    • Region: Youngsville

    Other

    Other facts
    • Flooring: Wood, Carpet, Tile, Laminate
    • FoundationDetails: Pillar/Post/Pier, Slab
    • Sewer: Public Sewer
    • WaterSource: Public
    • Appliances: Refrigerator, Dryer, Washer, Plumbed For Ice Maker, Gas Stove Con, Electric Stove Con, Range/Oven - Gas
    • FireplaceYN: true
    • CarportYN: true
    • HeatingYN: true
    • Utilities: Cable Available
    • CoolingYN: true
    • Heating: Natural Gas, Central, 2 or More Units
    • FireplaceFeatures: Gas, Masonry, 1 Fireplace
    • FireplacesTotal: 1
    • CommunityFeatures: Playground, Fitness Center, Park, Shopping/Mall, Public Trans
    • ConstructionMaterials: Frame, Aluminum Siding
    • CurrentFinancing: Conventional, FHA, VA, USDA, Cash
    • Roof: Composition
    • LotFeatures: Level, Landscaped
    • ArchitecturalStyle: Cottage, Tudor
    • EntryLevel: 1
    • Fencing: Partial, Privacy, Wood
    • CoveredSpaces: 2
    • Cooling: Central Air, Ceiling Fan(s), Multi Units
    • BuildingAreaSource: Appraiser
    • LivingAreaSource: Appraiser
    • PatioAndPorchFeatures: Porch, Covered, Open
    • SecurityFeatures: Security System, Smoke Detector(s), Security System Owned
    • InteriorFeatures: Walk-In Closet(s), Vaulted Ceiling(s), High Ceilings, Beamed Ceilings, Master Bath, Crown Molding, Computer Nook, Varied Ceiling Heights, Fiber Available
    • LaundryFeatures: Washer Hookup, Electric Dryer Hookup
    • OtherStructures: Storage, Tennis Court(s), Shed(s)
    • StructureType: House
    • ExteriorFeatures: Lighting, Private Yard
    • WindowFeatures: Window Treatments
    • Attic: Access Only
    • ParkingFeatures: 2 Car Carport
    • Gas: Gas: Centerpoint
    • Electric: Elec: Entergy
    • Exclusions: Other - See Remarks
    • MlsStatus: Pending

    Price history

    DateEventPrice
    6/29/2020Sold--
    Source: RAA #20002010 Report a problem
    5/27/2020Pending sale$295,000$114/sqft
    Source: District South Real Estate Co. #20002010 Report a problem
    5/21/2020Price change$295,000-1.3%$114/sqft
    Source: District South Real Estate Co. #20002010 Report a problem
    4/23/2020Price change$299,000-5.1%$116/sqft
    Source: District South Real Estate Co. #20002010 Report a problem
    3/26/2020Price change$315,000-3.1%$122/sqft
    Source: District South Real Estate Co. #20002010 Report a problem
    2/27/2020Listed for sale$325,000$126/sqft
    Source: District South Real Estate Co. #20002010 Report a problem
    6/24/2015Sold--
    Source: Public Record Report a problem

    Public tax history

    YearProperty taxesTax assessment
    2024$2,478 +17.4%$25,380 +18%
    2023$2,110 0%$21,502
    2022$2,111 -0.4%$21,502
    2021$2,118 +86.5%$21,502 +86.4%
    2020$1,136 +4.6%$11,538
    2019$1,086 -1.9%$11,538
    2018$1,107 +133.3%$11,538
    2017$474 $11,538 +245.4%
    2015$474 +1116.3%$3,340
    2013$39 -87.9%$3,340
    2011$321 +0.1%$3,340
    2010$321 -0.1%$3,340
    2008$321 +23.8%$3,340 +26.5%
    2006$259 +7.5%$2,640
    2005$241 $2,640

    Find assessor info on the county website

    Neighborhood: 70592

    Nearby schools

    GreatSchools rating
    Schools provided by the listing agent
    • Elementary: G T Lindon
    • Middle: Youngsville
    • High: Southside

    Source: The MLS. This data may not be complete. We recommend contacting the local school district to confirm school assignments for this home.

    Get pre-qualified for a loan
    At Zillow Home Loans, we can pre-qualify you in as little as 5 minutes with no impact to your credit score.

    An equal housing lender. NMLS #10287.

    Sell for more on Zillow
    Get a Zillow Showcase℠ listing at no additional cost and you could sell for .
    $315,900
    2% more
    +$6,318
    With Zillow Showcase(estimated)
    $322,218