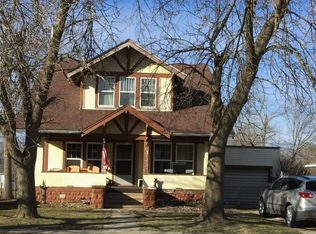
Welcome home to this charming 1½ story nestled in the heart of small-town Iowa! Relax on the welcoming open front porch before stepping inside to a warm and inviting entryway. From there, you’ll find a sun-filled living room and a formal dining space, both enhanced by beautiful hardwood floors that add timeless character. The main level offers everyday convenience with a bedroom, kitchen, and laundry area all within easy reach. Upstairs, you’ll discover two additional bedrooms plus a versatile bonus room—perfect for a home office, nursery, craft space, or whatever fits your lifestyle. With replacement windows, steel entry doors, and low-maintenance vinyl siding, this home is as practical as it is charming. An attached one-car garage adds convenience, while the fenced backyard provides a great space for kids, pets, or simply enjoying the outdoors.
Sold
Zillow last checked:
Listing updated:
Bought with:
Ross Petersen, ***
Humboldt Realty
Source: NoCoast MLS as distributed by MLS GRID,MLS#: 6340007
Price history
| Date | Event | Price |
|---|---|---|
| 8/28/2026 | Sold | $74,500-5.7%$43/sqft |
Source:  NoCoast MLS as distributed by MLS GRID #6340007 Report a problem NoCoast MLS as distributed by MLS GRID #6340007 Report a problem | ||
| 7/28/2026 | Pending sale | $79,000$46/sqft |
Source:  Fort Dodge BOR #30056 Report a problem Fort Dodge BOR #30056 Report a problem | ||
| 7/6/2026 | Listed for sale | $79,000$46/sqft |
Source: NoCoast MLS as distributed by MLS GRID #6340007 Report a problem | ||


Get pre-qualified for a loan
At Zillow Home Loans, we can pre-qualify you in as little as 5 minutes with no impact to your credit score.An equal housing lender. NMLS #10287.
