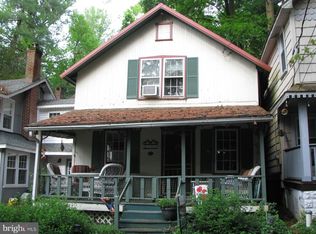
Mt Gretna Cottage – Move-In Ready! Welcome to this cozy yet spacious Mount Gretna cottage, fully furnished and ready for you to enjoy just in time for the spring and summer seasons! Located in the heart of the Campmeeting, this cottage features a large wraparound porch perfect for relaxing or entertaining, along with a second-floor balcony that offers a peaceful retreat. Stand out Features: Fully Furnished: Most furnishings and decor are included. Makes moving in a breeze! Primary Bedroom with Balcony Access: Enjoy your private space with a walk-in closet and direct access to your second-floor balcony – ideal for morning coffee or evening relaxation. Second-Floor Laundry Room: Conveniently located laundry room on the second floor, making chores a breeze. Open Floor Plan: The main living space flows seamlessly, creating a bright, airy atmosphere perfect for family gatherings or cozy nights. Modern Appliances: All appliances are included, from kitchen essentials to laundry convenience. Mini Split A/C: Stay comfortable year-round Bonus Outdoor Space: A wonderful bonus outdoor area complete with a storage shed – perfect for stowing away bikes and beach chairs! This lovely cottage offers the ultimate in comfort and style, making it a perfect summer getaway or year-round retreat. Move in and start enjoying all the wonderful activities that Mount Gretna has to offer! Parking along 117 or the Church lot (excluding Sunday Mornings) Shown by appointment. Offers have been received. Offer deadline is Monday 3/24 7:30 pm
Sold for $381,000
$381,000
204 5th St #L-0020, Mount Gretna, PA 17064
3beds
1,405sqft
Single Family Residence
Built in 1900
1,307 Square Feet Lot
$428,100 Zestimate®
$271/sqft
$1,448 Estimated rent
Home value
$428,100
$398,000 - $467,000
$1,448/mo
Zestimate® history
Owner options
List your home for rent
$1,448/mo
Rent Zestimate®
Find your next renter with Zillow Rental Manager. Plus, with online applications, you can quickly screen prospective tenants – for free.
$1,448/mo
Rent Zestimate®
Refinance and save
$5,809/mo
Est. payment
Refinancing to a lower rate could help reduce your monthly payments and save thousands over the life of the loan.
$5,809/mo
Est. payment
Explore your selling options
Work with a Zillow partner agent
Leverage their expertise and Zillow's premium Showcase listings to get your home seen by more buyers.
Get startedList with your own agent
Get your home in front of millions of buyers by listing it on Zillow.
Learn how to do itSell it yourself
Take full control of how buyers see your home on Zillow by listing For Sale by Owner (FSBO).
List your homeWhat's special
Modern appliancesBonus outdoor spaceOpen floor planSecond-floor balconyLarge wraparound porchSecond-floor laundry room
Zillow last checked:
Listing updated:
Listed by:
Michelle Shay 717-813-3880,
Coldwell Banker Realty
Bought with:
Lori Worthing, RS297512
Iron Valley Real Estate of Central PA
Source: Bright MLS,MLS#: PALN2019326
Facts & features
Interior
Bedrooms & bathrooms
- Bedrooms: 3
- Bathrooms: 2
- Full bathrooms: 1
- 1/2 bathrooms: 1
- Main level bathrooms: 1
Rooms
- Room types: Living Room, Dining Room, Bedroom 2, Bedroom 3, Kitchen, Bedroom 1, Laundry, Bathroom 1, Bathroom 2
Bedroom 1
- Features: Balcony Access, Flooring - Carpet, Walk-In Closet(s)
- Level: Upper
- Area: 195 Square Feet
- Dimensions: 15 x 13
Bedroom 2
- Features: Flooring - Carpet
- Level: Upper
- Area: 140 Square Feet
- Dimensions: 14 x 10
Bedroom 3
- Features: Balcony Access, Flooring - Carpet
- Level: Upper
- Area: 110 Square Feet
- Dimensions: 11 x 10
Bathroom 1
- Features: Flooring - Vinyl
- Level: Upper
- Area: 56 Square Feet
- Dimensions: 8 x 7
Bathroom 2
- Level: Main
- Area: 15 Square Feet
- Dimensions: 5 x 3
Dining room
- Features: Flooring - Other, Living/Dining Room Combo
- Level: Main
- Area: 190 Square Feet
- Dimensions: 19 x 10
Kitchen
- Features: Flooring - Other, Kitchen - Electric Cooking, Pantry
- Level: Main
- Area: 168 Square Feet
- Dimensions: 14 x 12
Laundry
- Features: Flooring - Vinyl
- Level: Upper
- Area: 56 Square Feet
- Dimensions: 8 x 7
Living room
- Features: Flooring - Other, Wood Stove
- Level: Main
- Area: 190 Square Feet
- Dimensions: 19 x 10
Heating
- Hot Water, Oil
Cooling
- Ductless, Electric
Appliances
- Included: Electric Water Heater
- Laundry: Laundry Room
Features
- Beamed Ceilings, Dry Wall, Wood Ceilings, Wood Walls
- Flooring: Carpet, Wood, Vinyl
- Has basement: No
- Has fireplace: No
Interior area
- Total structure area: 1,405
- Total interior livable area: 1,405 sqft
- Finished area above ground: 1,405
- Finished area below ground: 0
Property
Parking
- Parking features: Off Site
Accessibility
- Accessibility features: Other
Features
- Levels: Two
- Stories: 2
- Patio & porch: Porch
- Exterior features: Street Lights, Balcony
- Pool features: None
Lot
- Size: 1,307 Square Feet
- Features: Level
Details
- Additional structures: Above Grade, Below Grade, Outbuilding
- Parcel number: 3423260773363680000
- Zoning: RESIDENTIAL
- Special conditions: Standard
Construction
Type & style
- Home type: SingleFamily
- Architectural style: Cottage
- Property subtype: Single Family Residence
Materials
- Frame, Stick Built, Other
- Foundation: Crawl Space
- Roof: Composition,Metal
Condition
- New construction: No
- Year built: 1900
Utilities & green energy
- Sewer: Public Sewer
- Water: Community
Community & HOA
Community
- Subdivision: Campmeeting
HOA
- Has HOA: Yes
- Amenities included: Library, Picnic Area, Shuffleboard Court, Tot Lots/Playground
- Services included: Common Area Maintenance, Road Maintenance, Sewer, Snow Removal, Trash, Water, Other
- HOA fee: $3,330 annually
- HOA name: MT GRETNA CAMPMEETING ASSOCIATION
Location
- Region: Mount Gretna
- Municipality: WEST CORNWALL TWP
Financial & listing details
- Price per square foot: $271/sqft
- Tax assessed value: $191,400
- Annual tax amount: $4,599
- Date on market: 3/21/2025
- Listing agreement: Exclusive Agency
- Listing terms: Cash,Conventional
- Inclusions: Furnishings, Appliances, Decor,
- Exclusions: Some Tagged Items
- Ownership: Fee Simple
Price history
| Date | Event | Price |
|---|---|---|
| 4/30/2025 | Sold | $381,000+8.9%$271/sqft |
Source:  Bright MLS #PALN2019326 Report a problem Bright MLS #PALN2019326 Report a problem | ||
| 3/25/2025 | Pending sale | $349,999$249/sqft |
Source: Bright MLS #PALN2019326 Report a problem | ||
| 3/21/2025 | Listed for sale | $349,999+95.5%$249/sqft |
Source: Bright MLS #PALN2019326 Report a problem | ||
| 2/20/2019 | Sold | $179,000-12.7%$127/sqft |
Source: Public Record Report a problem | ||
| 9/1/2018 | Listing removed | $205,000$146/sqft |
Source: Penn Realty, LTD #1001768398 Report a problem | ||
| 7/31/2018 | Price change | $205,000-2.4%$146/sqft |
Source: Penn Realty, LTD #1001768398 Report a problem | ||
| 7/7/2018 | Price change | $210,000-2.3%$149/sqft |
Source: Penn Realty, LTD #1001768398 Report a problem | ||
| 5/8/2018 | Price change | $214,900-2.1%$153/sqft |
Source: Penn Realty, LTD #1001768398 Report a problem | ||
| 3/5/2018 | Price change | $219,500-2.4%$156/sqft |
Source: Penn Realty, Ltd #1001768398 Report a problem | ||
| 2/21/2018 | Listed for sale | $225,000+5.7%$160/sqft |
Source: Penn Realty, Ltd #1001768398 Report a problem | ||
| 5/5/2010 | Sold | $212,900+12.1%$152/sqft |
Source: Public Record Report a problem | ||
| 7/25/2007 | Sold | $190,000$135/sqft |
Source: Public Record Report a problem | ||
Public tax history
| Year | Property taxes | Tax assessment |
|---|---|---|
| 2025 | $4,599 +4.5% | $191,400 |
| 2024 | $4,403 +2.2% | $191,400 |
| 2023 | $4,307 +3% | $191,400 |
| 2022 | $4,182 +8.3% | $191,400 |
| 2021 | $3,862 +0.8% | $191,400 |
| 2020 | $3,833 +340.8% | $191,400 |
| 2019 | $869 -68.5% | $191,400 |
| 2018 | $2,761 | $191,400 |
| 2017 | -- | $191,400 |
| 2016 | -- | $191,400 |
| 2015 | -- | $191,400 |
| 2014 | -- | $191,400 +1936.2% |
| 2012 | -- | $9,400 |
| 2011 | -- | $9,400 |
| 2010 | -- | $9,400 |
| 2009 | -- | $9,400 |
| 2007 | -- | $9,400 |
| 2006 | -- | $9,400 |
Find assessor info on the county website
Neighborhood: 17064
Nearby homes
- $318,4003 bd1 ba876 sqft501 Otterbein Ave #L-0014, Mount Gretna, PA 17064Off Market
- $229,0003 bd1 ba880 sqft203 6th St, Mount Gretna, PA 17064Sold
- $229,0002 bd1 ba880 sqft203 6th St #L-0023, Mount Gretna, PA 17064Sold
- $365,7004 bd1 ba1k sqft201 6th St #L-0021, Mount Gretna, PA 17064Off Market
- $447,2003 bd1 ba1.5k sqft201 5th St, Mount Gretna, PA 17064Off Market
- $343,6003 bd2 ba984 sqft205 6th St #L-0025, Mount Gretna, PA 17064Off Market
- $382,6004 bd1 ba1.2k sqft504 Glossbrenner Ave #L-0013, Mount Gretna, PA 17064Off Market
- $282,0002 bd1 ba886 sqft209 5th St, Mount Gretna, PA 17064Off Market
Nearby schools
GreatSchools rating
- 6/10Cornwall El SchoolGrades: K-5Distance: 3.4 mi
- 6/10Cedar Crest Middle SchoolGrades: 6-8Distance: 5.6 mi
- 6/10Cedar Crest High SchoolGrades: 9-12Distance: 5.6 mi
Schools provided by the listing agent
- Elementary: Cornwall
- Middle: Cedar Crest
- High: Cedar Crest
- District: Cornwall-lebanon
Source: Bright MLS. This data may not be complete. We recommend contacting the local school district to confirm school assignments for this home.


Get pre-qualified for a loan
At Zillow Home Loans, we can pre-qualify you in as little as 5 minutes with no impact to your credit score.An equal housing lender. NMLS #10287.
Sell for more on Zillow
Get a Zillow Showcase℠ listing at no additional cost and you could sell for .
$428,100
2% more
+$8,562
With Zillow Showcase(estimated)
$436,662
- Pennsylvania
- Lebanon County
- Mount Gretna
- 17064
- 204 5th St Unit L-0020
Nearby cities
Nearby neighborhoods
Nearby zip codes
Other Mount Gretna Topics
