All Updated Condo with Two Bedrooms, One Bath, One Stall Attached Garage in an ONLY 8 Unit Building! New Artificial Grass Turf On Balcony as Large as some Two Stall Garages! Extra parking, storage unit, washer, dryer(in unit) and electric fireplace. Monthly dues are $200 and owner pays only electric heat.
Pending
$119,900
204 5th St NW APT D, Dilworth, MN 56529
2beds
1,040sqft
Residential
Built in 1980
1,200 Square Feet Lot
$-- Zestimate®
$115/sqft
$200/mo HOA
What's special
- 870 days
- 15
- 0
Zillow last checked:
Listing updated:
Listed by:
Sky Lodge Properties MN L.L.C.
Source: NorthstarMLS as distributed by MLS GRID,MLS#: 7425638
Facts & features
Interior
Bedrooms & bathrooms
- Bedrooms: 2
- Bathrooms: 1
- Full bathrooms: 1
Bedroom
- Level: Main
Bedroom 2
- Level: Main
Bathroom
- Level: Main
Dining room
- Level: Main
Kitchen
- Level: Main
Laundry
- Level: Main
Living room
- Level: Main
Other
- Level: Lower
Heating
- Baseboard
Cooling
- Wall Unit(s)
Appliances
- Included: Dishwasher, Disposal, Dryer, Electric Water Heater, Microwave, Range, Refrigerator, Washer
- Laundry: Main Level
Features
- Has basement: No
- Fireplace features: Electric
Interior area
- Total structure area: 1,040
- Total interior livable area: 1,040 sqft
- Finished area above ground: 1,040
- Finished area below ground: 0
Property
Parking
- Total spaces: 1
- Parking features: Attached
- Attached garage spaces: 1
Features
- Levels: One
- Stories: 1
- Patio & porch: Patio
Lot
- Size: 1,200 Square Feet
Details
- Parcel number: 529000160
- Zoning description: Residential-Single Family
Construction
Type & style
- Home type: SingleFamily
- Property subtype: Residential
Materials
- Foundation: Slab
Condition
- New construction: No
- Year built: 1980
Utilities & green energy
- Sewer: City Sewer/Connected
- Water: City Water/Connected
Community & HOA
Community
- Subdivision: None
HOA
- Has HOA: Yes
- HOA fee: $200 monthly
Location
- Region: Dilworth
Financial & listing details
- Price per square foot: $115/sqft
- Tax assessed value: $95,800
- Annual tax amount: $1,316
- Date on market: 5/28/2024
Estimated market value
Not available
Estimated sales range
Not available
Not available
Price history
| Date | Event | Price |
|---|---|---|
| 4/19/2024 | Sold | $105,000-12.4%$101/sqft |
Source:  NorthstarMLS as distributed by MLS GRID #6425344 Report a problem NorthstarMLS as distributed by MLS GRID #6425344 Report a problem | ||
| 3/11/2024 | Pending sale | $119,900$115/sqft |
Source:  FMARMLS #23-3911 Report a problem FMARMLS #23-3911 Report a problem | ||
| 11/29/2023 | Listed for sale | $119,900$115/sqft |
Source: FMARMLS #23-3911 Report a problem | ||
| 11/10/2023 | Pending sale | $119,900$115/sqft |
Source: FMARMLS #23-3911 Report a problem | ||
| 9/18/2023 | Price change | $119,900-7.7%$115/sqft |
Source: FMARMLS #23-3911 Report a problem | ||
| 8/23/2023 | Listed for sale | $129,900+80.4%$125/sqft |
Source: FMARMLS #23-3911 Report a problem | ||
| 3/15/2019 | Sold | $72,000-3.9%$69/sqft |
Source: NorthstarMLS as distributed by MLS GRID #7399271 Report a problem | ||
| 12/10/2018 | Price change | $74,900-4%$72/sqft |
Source: RE/MAX LEGACY REALTY #18-5933 Report a problem | ||
| 11/9/2018 | Listed for sale | $78,000+11.4%$75/sqft |
Source: RE/MAX LEGACY REALTY #18-5933 Report a problem | ||
| 9/25/2013 | Sold | $70,000-12.5%$67/sqft |
Source: Public Record Report a problem | ||
| 5/17/2013 | Listed for sale | $80,000$77/sqft |
Source: The Real Estate Book #13-2015 Report a problem | ||
Public tax history
| Year | Property taxes | Tax assessment |
|---|---|---|
| 2025 | $872 -47.1% | $95,800 -6.5% |
| 2024 | $1,648 +4.4% | $102,500 +0.6% |
| 2023 | $1,578 +27.5% | $101,900 +15.3% |
| 2022 | $1,238 +16.6% | $88,400 +13.8% |
| 2021 | $1,062 +14.7% | $77,700 -9.3% |
| 2020 | $926 +26.5% | $85,700 |
| 2019 | $732 | $85,700 +11% |
| 2018 | $732 +106.2% | $77,200 |
| 2017 | $355 -47% | $77,200 +5.2% |
| 2016 | $670 | $73,400 +6.1% |
| 2015 | $670 +2.4% | $69,200 |
| 2014 | $654 -18.5% | $69,200 |
| 2011 | $802 -0.5% | -- |
| 2010 | $806 +0.2% | $70,800 -0.3% |
| 2009 | $804 | $71,000 |
Find assessor info on the county website
Monthly payment
Est. payment
Payment breakdown
Explore the cost of this home by adjusting the details. Changes won't be saved.Climate risks
Neighborhood: 56529
Nearby schools
Schools provided by the listing agent
- High: DGF
Source: NorthstarMLS as distributed by MLS GRID. This data may not be complete. We recommend contacting the local school district to confirm school assignments for this home.

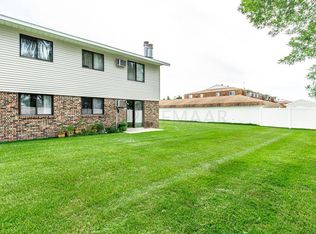
Similar homes
- $130,0001 bd1 ba672 sqft109 2nd Ave SW, Dilworth, MN 56529For Sale

 MLS ID #7135872, Derek Brandenburg, eXp Realty (3788 FGO). NorthstarMLS as distributed by MLS GRID
 - $142,0002 bd2 ba1.4k sqft1010 2nd Ave N, Moorhead, MN 56560For Sale
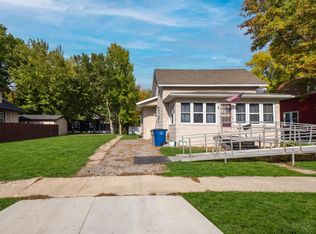 MLS ID #7156763, Derek Brandenburg, eXp Realty (3788 FGO). NorthstarMLS as distributed by MLS GRID
 - $119,0002 bd1 ba929 sqft2650 15th St S APT 104, Fargo, ND 58103For Sale
 MLS ID #7076251, Barry Gruchow, RE/MAX Legacy Realty. NorthstarMLS as distributed by MLS GRID
 - $125,0002 bd1 ba921 sqft2402 18th St S APT 2, Fargo, ND 58103For Sale
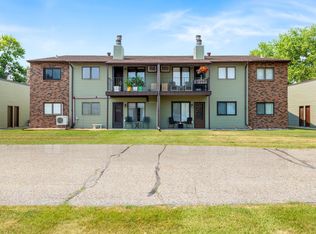 MLS ID #7117740, Patrick D Stoa, REALTY XPERTS. NorthstarMLS as distributed by MLS GRID
 - $109,0002 bd1 ba1k sqft1516-19 1/2 St S APT 6, Moorhead, MN 56560For SaleMLS ID #7044041, Emily Christofferson-Zarak, NextHome Legendary Properties. NorthstarMLS as distributed by MLS GRID
- $100,0002 bd1 ba756 sqft1340 4th Ave N, Fargo, ND 58102For SaleMLS ID #7109357, Adam Larson, Aspire Realty. NorthstarMLS as distributed by MLS GRID
- $129,5002 bd1 ba922 sqft331 Prairiewood Cir S APT 102, Fargo, ND 58103For SaleMLS ID #7141190, Bob McArthur, Town & Country Realty. NorthstarMLS as distributed by MLS GRID
- $134,9002 bd1 ba924 sqft2402 N Flickertail Dr S APT 1, Fargo, ND 58103For SaleMLS ID #7073976, Josh Jaster, KW Inspire Realty Keller Williams. NorthstarMLS as distributed by MLS GRID
- $105,0001 bd2 ba1.1k sqft316 11th St N, Moorhead, MN 56560For SaleMLS ID #7067056, Brian Kounovsky, Trilogy Real Estate. NorthstarMLS as distributed by MLS GRID
- $150,0002 bd1 ba936 sqft713 13th St N, Moorhead, MN 56560For SaleMLS ID #7061833, Michelle M Thiele, RE/MAX Legacy Realty. NorthstarMLS as distributed by MLS GRID
- $129,9002 bd2 ba960 sqft341 Prairiewood Cir S APT 208, Fargo, ND 58103For SaleMLS ID #7085246, Jodell Teiken, Beyond Realty. NorthstarMLS as distributed by MLS GRID
- $150,0002 bd2 ba1k sqft1110 3rd Ave N APT 604E, Fargo, ND 58102For SaleMLS ID #6825773, Kevin Fisher, Better Homes and Gardens Real Estate Park Company. NorthstarMLS as distributed by MLS GRID
- $149,9002 bd2 ba988 sqft3211 15th Ave S #D, Fargo, ND 58103For SaleMLS ID #7156912, Ben Waswick, Raboin Realty. NorthstarMLS as distributed by MLS GRID
- $87,5002 bd1 ba1k sqft813 6th Ave N #B7, Fargo, ND 58102For SaleMLS ID #7088508, Jenna Griffey, Raboin Realty. NorthstarMLS as distributed by MLS GRID
- $149,9003 bd2 ba1.1k sqft801 32nd Ave N #A-101, Fargo, ND 58102For SaleMLS ID #7143563, Sarah A Claeys, RE/MAX Legacy Realty. NorthstarMLS as distributed by MLS GRID
- $102,5002 bd1 ba910 sqft321 Prairiewood Cir S APT 304, Fargo, ND 58103For SaleMLS ID #7093058, Hunter Martin, Trilogy Real Estate. NorthstarMLS as distributed by MLS GRID
- $169,9002 bd1 ba1k sqft622 9th St N, Moorhead, MN 56560For SaleMLS ID #7126331, Randy Schwartz, Town & Country Realty. NorthstarMLS as distributed by MLS GRID
- $154,9003 bd2 ba1.2k sqft3014 17th St S, Moorhead, MN 56560For SaleMLS ID #7132934, Joseph Henderson, Keller Williams Realty Professionals. NorthstarMLS as distributed by MLS GRID
- $156,5002 bd1 ba1.1k sqft2620 25th St S APT 8, Fargo, ND 58103For SaleMLS ID #7153420, Karen Anderson, RE/MAX Realty 1. NorthstarMLS as distributed by MLS GRID
- $144,0002 bd2 ba1.2k sqft801 23rd Ave S, Moorhead, MN 56560For SaleMLS ID #7116646, Erika L Haman, REAL (216 FGO). NorthstarMLS as distributed by MLS GRID
