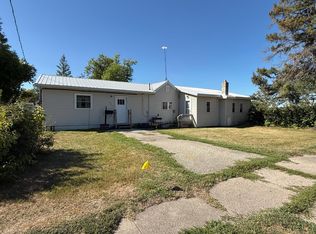
Hardwood floors, rich wood trim, and decorative columns give this 2-bedroom, 2-bath Ada home its classic character. Separate living and dining areas, an enclosed front porch, and a kitchen with wood cabinetry offer a welcoming layout with room to make it your own. Additional features include a full basement, central air, natural gas forced-air heat, and a detached two-stall garage. Mature trees surround the yard. The home needs cleanup and updating, offering an opportunity to refresh the spaces while preserving its charm. Bring your ideas and explore the possibilities!
Active
$90,000
204 6th St E, Ada, MN 56510
2beds
1,576sqft
Single Family
Built in 1912
8,998 Square Feet Lot
$-- Zestimate®
$57/sqft
$-- HOA
What's special
Hardwood floorsDetached two-stall garageDecorative columnsRich wood trimEnclosed front porchCentral airKitchen with wood cabinetry
- 15 days
- 390
- 12
Likely to sell faster than
Zillow last checked:
Listing updated:
Listed by:
Christopher Leigh 701-715-4747,
Vision Realty
Source: NorthstarMLS as distributed by MLS GRID,MLS#: 7170357
Facts & features
Interior
Bedrooms & bathrooms
- Bedrooms: 2
- Bathrooms: 2
- Full bathrooms: 1
- 3/4 bathrooms: 1
Bedroom
- Level: Upper
Bedroom 2
- Level: Upper
Bathroom
- Level: Upper
Bathroom
- Level: Basement
Dining room
- Level: Main
Family room
- Level: Main
Kitchen
- Level: Main
Laundry
- Level: Basement
Patio
- Level: Main
Heating
- Forced Air
Cooling
- Central Air
Appliances
- Included: Dishwasher, Dryer, Electric Water Heater, Microwave, Range, Refrigerator, Washer
- Laundry: In Basement
Features
- Basement: Full
- Has fireplace: No
Interior area
- Total structure area: 2,364
- Total interior livable area: 1,576 sqft
- Finished area above ground: 1,576
- Finished area below ground: 0
Property
Parking
- Total spaces: 2
- Parking features: Detached Garage
- Garage spaces: 2
Accessibility
- Accessibility features: None
Features
- Levels: One and One Half
- Stories: 1.5
- Patio & porch: Enclosed, Front Porch
- Pool features: None
- Fencing: None
Lot
- Size: 8,998 Square Feet
- Dimensions: 150 x 60
Details
- Additional structures: Garage(s)
- Foundation area: 864
- Parcel number: 250599000
- Zoning description: Residential-Single Family
Construction
Type & style
- Home type: SingleFamily
- Property subtype: Single Family
Materials
- Frame
- Roof: Asphalt
Condition
- New construction: No
- Year built: 1912
Utilities & green energy
- Electric: Power Company: Other
- Gas: Natural Gas
- Sewer: City Sewer/Connected
- Water: City Water/Connected
Community & HOA
Community
- Subdivision: Hampsons Add
HOA
- Has HOA: No
Location
- Region: Ada
Financial & listing details
- Price per square foot: $57/sqft
- Tax assessed value: $113,500
- Annual tax amount: $1,136
- Date on market: 11/7/2026
Estimated market value
Not available
Estimated sales range
Not available
$1,423/mo
Price history
| Date | Event | Price |
|---|---|---|
| 11/7/2026 | Listed for sale | $90,000-5.3%$57/sqft |
Source:  NorthstarMLS as distributed by MLS GRID #7170357 Report a problem | ||
| 9/8/2021 | Sold | $95,000+5.7%$60/sqft |
Source: NorthstarMLS as distributed by MLS GRID #7415023 Report a problem | ||
| 7/17/2021 | Listed for sale | $89,900$57/sqft |
Source:  RE/MAX International #21-4034 Report a problem | ||
Public tax history
| Year | Property taxes | Tax assessment |
|---|---|---|
| 2025 | $1,134 +1.4% | $113,500 -1.3% |
| 2024 | $1,118 +2.2% | $115,000 +9.7% |
| 2023 | $1,094 +31.5% | $104,800 +8.4% |
| 2022 | $832 -0.7% | $96,700 +35.6% |
| 2021 | $838 +6.9% | $71,300 |
| 2020 | $784 +23.7% | $71,300 +22.3% |
| 2018 | $634 +9.3% | $58,300 |
| 2017 | $580 | -- |
| 2016 | -- | -- |
| 2015 | -- | -- |
| 2014 | -- | -- |
| 2013 | -- | -- |
| 2012 | -- | -- |
| 2011 | -- | -- |
| 2010 | -- | -- |
Find assessor info on the county website
Monthly payment
Est. payment