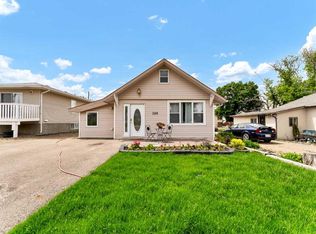
Looking for a large, move-in-ready home with a large garage?! Be sure not to miss this one. NO LOT FEES - 5 BEDROOMS / 2 BATHROOMS - This home has had thoughtful upgrades creating a functional and modern that is ready for the next owner! Beautiful KITCHEN renovation with modern olive green cabinets, new countertops, tile backsplash, and more! The Living room is spacious with a wood burning fireplace. Bathroom renovations have also been done with great craftsmanship. With 5 Bedrooms and 2 Bathrooms, you have ample space for the whole family! A beautifully designed layout gives you an open concept feel with large windows bringing in lots of natural light throughout the day. The primary bedroom has been renovated with a large walk in closet, ready for you to fit your own closet organization system or wardrobe. The fully renovated ensuite is a highlight that elevates the quality of living in this great home. This home boasts a large 26' X 30' HEATED GARAGE with built in shelving systems and work bench for organization. The garage also has a FLOOR DRAIN! This lot features large trees and bushes to create a private space for you to enjoy. Other notable upgrades are new electrical sockets and switches, vinyl windows and new shingles! New kitchen Cabinets have adjustable shelves in the uppers and lowers. The pictures do not do this property justice; So much work has been done! Book a showing to see it for yourself!
For sale
C$320,000
204 6th St W, Drumheller, AB T0J 0Y3
5beds
1,655sqft
Single Family Residence
Built in 1976
6,534 Square Feet Lot
$-- Zestimate®
C$193/sqft
C$-- HOA
What's special
Large garageWood burning fireplaceVinyl windowsNew shingles
- 59 days |
- 6 |
- 0 |
Zillow last checked:
Listing updated:
Listed by:
Bryan De Jong, Associate,
2 Percent Realty
Source: courtesy of Pillar9 System,MLS®#: A2314067 Originating MLS®#: Medicine Hat
Originating MLS®#: Medicine HatFacts & features
Interior
Bedrooms & bathrooms
- Bedrooms: 5
- Bathrooms: 2
- Full bathrooms: 2
Bedroom
- Level: Main
- Dimensions: 10`6" x 7`11"
Bedroom
- Level: Main
- Dimensions: 11`3" x 11`3"
Bedroom
- Level: Main
- Dimensions: 11`3" x 13`3"
Other
- Level: Main
- Dimensions: 13`5" x 11`11"
Bedroom
- Level: Main
- Dimensions: 10`6" x 8`4"
Other
- Level: Main
- Dimensions: 7`8" x 4`7"
Other
- Level: Main
- Dimensions: 7`8" x 5`1"
Dining room
- Level: Main
- Dimensions: 10`6" x 10`7"
Foyer
- Level: Main
- Dimensions: 11`3" x 9`7"
Kitchen
- Level: Main
- Dimensions: 11`0" x 12`2"
Laundry
- Level: Main
- Dimensions: 7`8" x 7`1"
Other
- Level: Main
- Dimensions: 21`5" x 21`2"
Walk in closet
- Level: Main
- Dimensions: 7`8" x 6`7"
Heating
- Forced Air
Cooling
- Central Air
Appliances
- Included: Dishwasher, Electric Stove, Refrigerator, Washer/Dryer
- Laundry: Main Level
Features
- See Remarks
- Flooring: Carpet, Laminate, Linoleum
- Basement: None
- Number of fireplaces: 1
- Fireplace features: Family Room, Wood Burning
Interior area
- Total interior livable area: 1,655 sqft
- Finished area above ground: 1,655
Property
Parking
- Total spaces: 6
- Parking features: Additional Parking, Drive Through, Garage Faces Rear, Gravel, Heated Garage
- Attached garage spaces: 3
- Has uncovered spaces: Yes
Features
- Levels: One
- Stories: 1
- Patio & porch: Deck
- Exterior features: Other
- Fencing: None
- Frontage length: 15.24M 50`0"
Lot
- Size: 6,534 Square Feet
- Dimensions: 50X130
- Features: Back Yard, Few Trees, Front Yard, Low Maintenance Landscape, Private
Details
- Parcel number: 103705715
- Zoning: HR
Construction
Type & style
- Home type: SingleFamily
- Architectural style: Bungalow
- Property subtype: Single Family Residence
Materials
- Mixed
- Foundation: Combination
- Roof: Asphalt
Condition
- New construction: No
- Year built: 1976
Community & HOA
Community
- Features: Other
- Subdivision: NONE
HOA
- Has HOA: No
Location
- Region: Drumheller
Financial & listing details
- Price per square foot: C$193/sqft
- Date on market: 5/25/2026
- Inclusions: Wood burning Fireplace, Garage heater, OTR Hood fan
Bryan De Jong, Associate
Bryan De Jong, Associate
(403) 952-2224
By pressing Contact Agent, you agree that the real estate professional identified above may call/text you about your search, which may involve use of automated means and pre-recorded/artificial voices. You don't need to consent as a condition of buying any property, goods, or services. Message/data rates may apply. You also agree to our Terms of Use. Zillow does not endorse any real estate professionals. We may share information about your recent and future site activity with your agent to help them understand what you're looking for in a home.
Price history
Price history is unavailable.
Public tax history
Tax history is unavailable.
Climate risks
Neighborhood: T0J
Nearby schools
GreatSchools rating
No schools nearby
We couldn't find any schools near this home.
- C$14,5003,049.2 Square Feet5th, Suffield, AB T0J2N0Lot/Land

- C$79,5003 bd1 ba751 sqft441 2nd St E, Drumheller, AB T0J0Y6For Sale

- C$757,9005 bd3 ba1.7k sqft7316 S Township Road 144, Cypress County, AB T0J2P2For Sale

- C$525,0008.55 AcresNear Trans Canada Hwy, Rural Newell County Of, AB T1R1C3Lot/Land
- C$819,5003 bd2 ba2k sqft14017 S Range Road 65, Cypress County, AB T0J2P0For Sale
- C$999,9954 bd3 ba1.7k sqft7312 S Township Road 124, Cypress County, AB T0K1Z0For Sale
- C$1,888,00061 Acres902 Range Road 65, Special Area No. 3, AB T0J0N0Lot/Land
- C$949,9004 bd3 ba2.6k sqft12320 S Range Road 72 #34, Rural Cypress County, AB T2K1Z0New Construction