Skip main navigation
Sold
  • Listed by: Marketplace Sotheby's Intl Rty
    Bought with: Windermere RE North, Inc.
    $705,000

    204 76th Street SE, Everett, WA 98203

    3beds
    1,832sqft
    Single Family Residence
    Built in 1958
    9,583.2 Square Feet Lot
    $670,700 Zestimate®
    $385/sqft
    $3,059 Estimated rent

    Home value

    $670,700

    $624,000 - $724,000

    $3,059/mo

    Zestimate® history
    Loading
    Loading...

    Owner options

    List your home for rent

    $3,059/mo

    Rent Zestimate®

    Find your next renter with Zillow Rental Manager. Plus, with online applications, you can quickly screen prospective tenants – for free.

    Learn more

    $3,059/mo

    Rent Zestimate®

    Refinance and save

    $4,149/mo

    Est. payment

    Refinancing to a lower rate could help reduce your monthly payments and save thousands over the life of the loan.

    See today's rates

    $4,149/mo

    Est. payment

    Explore your selling options

    Work with a Zillow partner agent

    Leverage their expertise and Zillow's premium Showcase listings to get your home seen by more buyers.

    Get started

    List with your own agent

    Get your home in front of millions of buyers by listing it on Zillow.

    Learn how to do it

    Sell it yourself

    Take full control of how buyers see your home on Zillow by listing For Sale by Owner (FSBO).

    List your home

    What's special

    Garden spaceNewly updated kitchenNew heat pumpRefinished hardwood floorsWalk in closetDual shower headsBuilt-in pantry
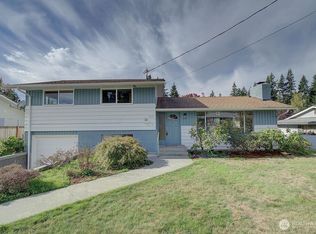
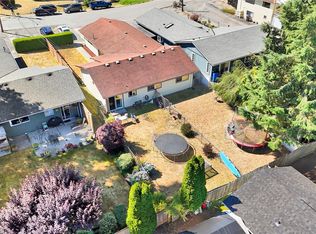
    First Time on the Market! This home has so much to offer. Custom built cabinets, desks, and closets. New heat pump, A/C, TPO roofing, and refinished hardwood floors. Newly updated kitchen w/ granite countertops, Newer appliances and built-in pantry. Private primary room on main w/ walk in closet and large private bathroom including dual shower heads. All 3 bedrooms on main floor with a possible 4th bedroom/ studio/ office/ den downstairs in the finished basement. Fully fenced yard, Deck, patio and garden space. Quiet neighborhood and Conveniently located by trails, bus routes, school bus stops, schools, parks and freeways/ highways. Pre-inspected and move in ready.

    Zillow last checked:

    Listing updated:

    Listed by:

    Jessica Wallace,

    Marketplace Sotheby's Intl Rty

    Bought with:

    Mindy Brown, 21004635

    Windermere RE North, Inc.

    Source: NWMLS as distributed by MLS GRID,MLS#: 2382495MLS Logo

    Facts & features

    Interior

    Bedrooms & bathrooms
    • Bedrooms: 3
    • Bathrooms: 3
    • Full bathrooms: 1
    • 3/4 bathrooms: 1
    • 1/2 bathrooms: 1
    • Main level bathrooms: 2
    • Main level bedrooms: 3
    Primary bedroom
    • Level: Main
    Bedroom
    • Level: Main
    Bedroom
    • Level: Main
    Bathroom full
    • Level: Main
    Bathroom three quarter
    • Level: Main
    Other
    • Level: Lower
    Other
    • Level: Lower
    Dining room
    • Level: Main
    Entry hall
    • Level: Main
    Kitchen with eating space
    • Level: Main
    Living room
    • Level: Main
    Heating
    • Heat Pump, Electric
    Cooling
    • Heat Pump
    Appliances
    • Included: Dishwasher(s), Disposal, Double Oven, Dryer(s), Refrigerator(s), Stove(s)/Range(s), Washer(s), Garbage Disposal, Water Heater: Gas, Water Heater Location: Basement
    Features
    • Flooring: Ceramic Tile, Hardwood, Laminate
    • Doors: French Doors
    • Basement: Partially Finished
    • Has fireplace: No
    Interior area
    • Total structure area: 1,832
    • Total interior livable area: 1,832 sqft

    Property

    Parking
    • Total spaces: 1
    • Parking features: Attached Garage
    • Attached garage spaces: 1
    Features
    • Levels: One
    • Stories: 1
    • Entry location: Main
    • Patio & porch: French Doors, Walk-In Closet(s), Water Heater
    • Has view: Yes
    • View description: Territorial
    Lot
    • Size: 9,583 sqft
    • Features: Dead End Street, Paved, Deck, Fenced-Fully, Gas Available, Patio
    • Topography: Level
    • Residential vegetation: Garden Space
    Details
    • Parcel number: 28041200400100
    • Zoning description: Jurisdiction: City
    • Special conditions: Standard

    Construction

    Type & style
    • Home type: SingleFamily
    • Architectural style: Traditional
    • Property subtype: Single Family Residence
    Materials
    • Cement Planked, Cement Plank
    • Foundation: Poured Concrete
    • Roof: See Remarks
    Condition
    • Good
    • Year built: 1958
    • Major remodel year: 1958

    Utilities & green energy

    • Electric: Company: Snohomish PUD
    • Sewer: Sewer Connected, Company: Everett Publish Works Utility Services
    • Water: Public, Company: Everett Publish Works Utility Services

    Community & neighborhood

    Location
    • Region: Everett
    • Subdivision: Evergreen

    Other

    Other facts
    • Listing terms: Conventional,FHA,VA Loan
    • Cumulative days on market: 248 days

    Price history

    DateEventPrice
    7/14/2025Sold$705,000-2.1%$385/sqft
    Source: NWMLS as distributed by MLS GRID #2382495 Report a problem
    6/21/2025Pending sale$720,000$393/sqft
    Source: NWMLS as distributed by MLS GRID #2382495 Report a problem
    6/17/2025Price change$720,000-2%$393/sqft
    Source: NWMLS as distributed by MLS GRID #2382495 Report a problem
    5/29/2025Listed for sale$735,000+206.3%$401/sqft
    Source: NWMLS as distributed by MLS GRID #2382495 Report a problem
    10/9/2014Sold$240,000$131/sqft
    Source: Public Record Report a problem

    Public tax history

    YearProperty taxesTax assessment
    2024$5,812 +6.1%$665,600 +4.6%
    2023$5,477 +0.3%$636,600 -4.1%
    2022$5,459 +14.2%$663,500 +27.3%
    2021$4,779 +5.1%$521,100 +14%
    2020$4,548 -3.4%$457,000 +9.1%
    2019$4,710 $418,900 +4.4%
    2018-- $401,200 +23.1%
    2017$4,405 +52.3%$325,900 +22.4%
    2016$2,892 $266,200 +13.8%
    2015$2,892 +10.9%$234,000 +25.7%
    2013$2,607 $186,100
    2012-- --
    2011-- --
    2010-- --
    2009-- --
    2008-- --
    2007-- --
    2002-- --
    2000$2,021 $129,300

    Find assessor info on the county website

    Neighborhood: Evergreen

    Nearby schools

    GreatSchools rating
    Schools provided by the listing agent
    • Elementary: Lowell Elem
    • Middle: Evergreen Mid
    • High: Cascade High

    Source: NWMLS as distributed by MLS GRID. This data may not be complete. We recommend contacting the local school district to confirm school assignments for this home.

    Get a cash offer in 3 minutes
    Find out how much your home could sell for in as little as 3 minutes with a no-obligation cash offer.
    Estimated market value
    $670,700
    Get a cash offer in 3 minutes
    Find out how much your home could sell for in as little as 3 minutes with a no-obligation cash offer.
    Estimated market value
    $670,700