Skip main navigation
Off market
  • $1,668,600

    204 8th Ave, Seaside Heights, NJ 08751

    8beds
    3,648sqft
    SingleFamily
    Built in 2005
    4,791 Square Feet Lot
    $1,668,600 Zestimate®
    $457/sqft
    $7,263 Estimated rent

    Home value

    $1,668,600

    $1.49M - $1.89M

    $7,263/mo

    Zestimate® history
    Loading
    Loading...

    Owner options

    List your home for rent

    $7,263/mo

    Rent Zestimate®

    Find your next renter with Zillow Rental Manager. Plus, with online applications, you can quickly screen prospective tenants – for free.

    Learn more

    $7,263/mo

    Rent Zestimate®

    Refinance and save

    $11,162/mo

    Est. payment

    Refinancing to a lower rate could help reduce your monthly payments and save thousands over the life of the loan.

    See today's rates

    $11,162/mo

    Est. payment

    Explore your selling options

    Work with a Zillow partner agent

    Leverage their expertise and Zillow's premium Showcase listings to get your home seen by more buyers.

    Get started

    List with your own agent

    Get your home in front of millions of buyers by listing it on Zillow.

    Learn how to do it

    Sell it yourself

    Take full control of how buyers see your home on Zillow by listing For Sale by Owner (FSBO).

    List your home

    What's special

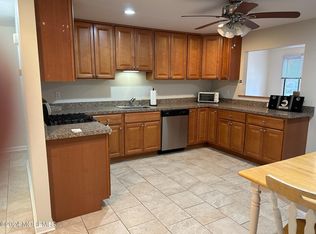
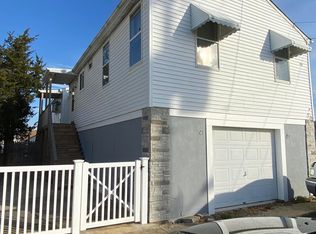
    Paradise awaits! 8 Bedroom, 5-1/2 bath with in-law suite located in one of NJ's most desirable zip codes, Ortley Beach / Seaside Heights. This 3-level home, complete with above ground swimming pool, rear deck and patio & finished walk-up attic with loft, had the 1st level completely renovated in 2013. Main kitchen comes complete with Granite Counters, Breakfast Bar, Stainless Steel Appliances & side deck access. In-law suite has its own entrance, kitchen, gas fireplace, full bath w shower stall & heating / cooling unit. Main Living Room has gas fireplace. 1st Flr Master Bedroom includes Walk-in Closet and stall shower w rails. Multi-zone systems. Modular home w extra thick walls. Ample storage in house & outdoor shed. Paver block driveway, Timberline roof and on-street parking complete this home which is two blocks from Ortley Beach 8th Ave. Other nearby beaches include Lavallette & Seaside Heights.

    This property is off market, which means it's not currently listed for sale or rent on Zillow. This may be different from what's available on other websites or public sources.
    Facts & features

    Interior

    Bedrooms & bathrooms
    • Bedrooms: 8
    • Bathrooms: 6
    • Full bathrooms: 5
    • 1/2 bathrooms: 1
    Heating
    • Forced air, Electric, Gas
    Cooling
    • Central
    Appliances
    • Included: Dishwasher, Dryer, Microwave, Range / Oven, Refrigerator, Washer
    • Laundry: Laundry Room
    Features
    • Dining Room, Entrance Foyer, Kitchen, Living Room, Bath Main, Bath Other, 2 Bedrooms, Kitchen Second, 4 Bedrooms, Bath Second, Beamed Ceilings
    • Flooring: Tile, Carpet
    • Windows: Blinds
    • Basement: Crawl Space
    • Has fireplace: Yes
    • Fireplace features: Gas
    Interior area
    • Total interior livable area: 3,648 sqft

    Property

    Parking
    • Total spaces: 1
    • Parking features: On-street
    Accessibility
    • Accessibility features: Modified/Accessibility Features, Support Rails, Stall Shower
    Features
    • Levels: Three Or More
    • Patio & porch: Deck, Porch
    • Exterior features: Vinyl
    • Pool features: Above Ground
    Lot
    • Size: 4,791 sqft
    • Features: Level
    Details
    • Additional structures: Shed(s)
    • Parcel number: 0801029000000006

    Construction

    Type & style
    • Home type: SingleFamily
    • Architectural style: Colonial
    Materials
    • Other
    • Foundation: Concrete
    • Roof: Asphalt
    Condition
    • Year built: 2005

    Utilities & green energy

    • Sewer: Public Sewer
    • Water: Public
    • Utilities for property: Electricity Connected, Natural Gas Connected, Cable Connected

    Community & neighborhood

    Location
    • Region: Seaside Heights

    Other

    Other facts
    • Appliances: Dishwasher, Dryer, Refrigerator, Washer, Gas Water Heater, Gas Range/Oven, Microwave
    • AssociationFee2Frequency: Monthly
    • Cooling: Central Air, Zoned, Ceiling Fan(s)
    • ExteriorFeatures: Yard, Barbecue
    • FireplaceYN: true
    • Heating: Forced Air, Zoned
    • HeatingYN: true
    • InteriorFeatures: Dining Room, Entrance Foyer, Kitchen, Living Room, Bath Main, Bath Other, 2 Bedrooms, Kitchen Second, 4 Bedrooms, Bath Second, Beamed Ceilings
    • Age: 0
    • TransactionType: Sale
    • LivingAreaUnits: Square Feet
    • OriginatingSystemName: CJMLS API
    • Ownership: Fee Simple
    • PetsAllowed: Yes
    • RoomMasterBedroomLevel: First
    • PropertyType: Residential
    • Roof: Asphalt
    • RoomDiningRoomFeatures: Formal Dining Room
    • Utilities: Electricity Connected, Natural Gas Connected, Cable Connected
    • WaterSource: Public
    • LotFeatures: Level
    • ParkingFeatures: Driveway, Paver Blocks, Additional Parking, On Street, 3 Cars Deep
    • RoomKitchenFeatures: Breakfast Bar, Granite/Corian Countertops
    • RoomMasterBedroomFeatures: Full Bath, Walk-In Closet(s)
    • Levels: Three Or More
    • AccessibilityFeatures: Modified/Accessibility Features, Support Rails, Stall Shower
    • FireplaceFeatures: Gas
    • Flooring: See Remarks
    • StructureType: Custom Home
    • OtherStructures: Shed(s)
    • RoomsTotal: 12
    • FireplacesTotal: 2
    • PatioAndPorchFeatures: Deck, Porch
    • WindowFeatures: Blinds
    • Sewer: Public Sewer
    • Basement: Crawl Space
    • PoolFeatures: Above Ground
    • BuildingAreaUnits: Square Feet
    • BuyerFinancing: Cash, Conventional
    • CoolingYN: true
    • ExistingLeaseType: Net
    • LotMeasurement: A
    • PricePerAcre: 0
    • PricePerSquareFoot: 0
    • LaundryFeatures: Laundry Room
    • LotSizeUnits: Acres
    • Possession: Close Of Escrow
    • MlsStatus: Under Contract
    • ConstructionMaterials: Vinyl Siding
    • SubLeaseExpiration: 1800-01-01T05:00:00.000Z
    • FoundationDetails: Basement
    • RoomBathroomFeatures: Stall Shower
    • ParcelNumber: 0801029000000006
    • Exclusions: Fridge In In-law Suite Negotiable.
    • Ownership: Fee Simple

    Price history

    DateEventPrice
    10/23/2020Sold$780,000-8.1%$214/sqft
    Source: GSMLS #3646723 Report a problem
    10/7/2020Pending sale$849,000$233/sqft
    Source: WEICHERT CO REALTORS #2100214 Report a problem
    8/2/2020Price change$849,000-8.2%$233/sqft
    Source: Weichert Realtors #2100214 Report a problem
    7/15/2020Listed for sale$925,000+1750%$254/sqft
    Source: Weichert Realtors-Bedminster #22022832 Report a problem
    11/15/1995Sold$50,000$14/sqft
    Source: Public Record Report a problem

    Public tax history

    YearProperty taxesTax assessment
    2023$13,634 +9.2%$816,900
    2022$12,482 $816,900
    2021$12,482 +5%$816,900 +63.9%
    2020$11,889 +1.4%$498,300
    2019$11,730 +0.9%$498,300
    2018$11,630 +2.7%$498,300
    2017$11,326 +3.9%$498,300
    2016$10,898 +5%$498,300
    2015$10,375 +212.9%$498,300
    2014$3,316 -72.6%$498,300 -29.8%
    2012$12,088 +9%$710,200 -9.7%
    2011$11,086 +10.9%$786,800
    2010$10,000 +241%$786,800
    2009$2,932 +5%$786,800 +261.4%
    2008$2,793 +1.1%$217,700
    2007$2,762 +59.8%$217,700 +169.4%
    2006$1,728 $80,800
    2004-- --
    2003-- $116,300
    2002-- $116,300
    2001-- $116,300

    Find assessor info on the county website

    Neighborhood: Ortley Beach

    Nearby schools

    GreatSchools rating
    Get a cash offer in 3 minutes
    Find out how much your home could sell for in as little as 3 minutes with a no-obligation cash offer.
    Estimated market value
    $1,668,600
    Get a cash offer in 3 minutes
    Find out how much your home could sell for in as little as 3 minutes with a no-obligation cash offer.
    Estimated market value
    $1,668,600