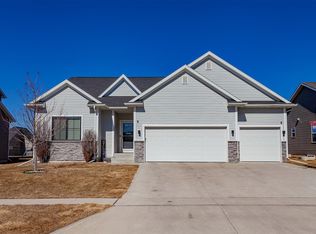
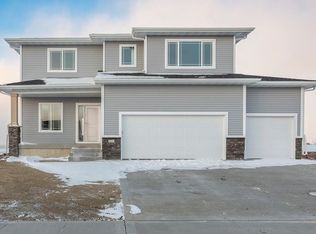
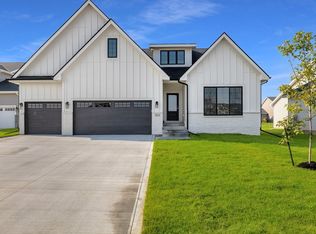
Welcome to Orton Homes beautiful Camdon Floor Plan! This home has 2177 sqft of finish (1497 main floor, 680 basement)! The outside is beautifully designed with Triple Gables that will catch your eye the second you pull up. 3 bedrooms on the main floor (split layout-- guest rooms up front, master on the back), 2 full bathrooms, spacious great room & kitchen with eat-in area and large kitchen island. Master suite has spacious bedroom, large walk-in closet, en-suite bathroom with dual sinks, linen closet & shower. 3 car garage and large mudroom greet you with a custom locker system and laundry! To top off the main floor you have a beautiful COVERED deck that is perfect for entertaining! Finished basement has a fourth bedroom, full bathroom, large living room, 6ft dry bar and plenty of storage space! This home qualifies for 3-year tax abatement. Future development features include: pond, walking trails & park. Home is Complete
This property is off market, which means it's not currently listed for sale or rent on Zillow. This may be different from what's available on other websites or public sources.