This stunning property is located in the heart of the Alderwood Community which features a playground, basketball court and soccer field. A wonderful walking neighborhood with sidewalks and situated right outside of North Park. You’re sure to be impressed by this 3-year-old colonial. Soaring two-story foyer welcomes you with a french door den off the hallway. Many upgrades and extras which include California Closets, central vacuum, custom blinds and gas fireplace with fan. The open concept layout flows seamlessly through the family room and into the kitchen with 2 islands, granite counters and the breakfast rm/sunrm with unbelievable views of nature. The second floor offers a expansive master suite with luxurious bath including a soaking tub, oversized shower and custom walk-in closet. Convenient second floor laundry, full bath and 3 additional bedrooms. Keep your grass green with the whole yard irrigation sys. Lovely landscaped level rear yard with evergreens and river rock accents.
Sold for $705,000
$705,000
204 Abbacy Dr, Wexford, PA 15090
4beds
3,168sqft
Single Family Residence
Built in 2020
0.63 Acres Lot
$796,100 Zestimate®
$223/sqft
$4,260 Estimated rent
Home value
$796,100
$756,000 - $836,000
$4,260/mo
Zestimate® history
Owner options
List your home for rent
$4,260/mo
Rent Zestimate®
Find your next renter with Zillow Rental Manager. Plus, with online applications, you can quickly screen prospective tenants – for free.
$4,260/mo
Rent Zestimate®
Refinance and save
$4,804/mo
Est. payment
Refinancing to a lower rate could help reduce your monthly payments and save thousands over the life of the loan.
$4,804/mo
Est. payment
Explore your selling options
Work with a Zillow partner agent
Leverage their expertise and Zillow's premium Showcase listings to get your home seen by more buyers.
Get startedList with your own agent
Get your home in front of millions of buyers by listing it on Zillow.
Learn how to do itSell it yourself
Take full control of how buyers see your home on Zillow by listing For Sale by Owner (FSBO).
List your homeWhat's special
River rock accentsLuxurious bathCalifornia closetsExpansive master suiteSoccer fieldGas fireplaceGranite counters
Zillow last checked:
Listing updated:
Listed by:
Linda Miller 412-366-1600,
COLDWELL BANKER REALTY
Bought with:
Rachel Graham, RS355303
HOWARD HANNA REAL ESTATE SERVICES
Source: WPMLS,MLS#: 1641791 Originating MLS: West Penn Multi-List
Originating MLS: West Penn Multi-ListFacts & features
Interior
Bedrooms & bathrooms
- Bedrooms: 4
- Bathrooms: 3
- Full bathrooms: 2
- 1/2 bathrooms: 1
Primary bedroom
- Level: Upper
- Dimensions: 19X16
Bedroom 2
- Level: Upper
- Dimensions: 13X11
Bedroom 3
- Level: Upper
- Dimensions: 13X11
Bedroom 4
- Level: Upper
- Dimensions: 13X11
Bonus room
- Level: Main
- Dimensions: 15X10
Den
- Level: Main
- Dimensions: 13X12
Dining room
- Level: Main
- Dimensions: 17X11
Entry foyer
- Level: Main
Family room
- Level: Main
- Dimensions: 20X19
Kitchen
- Level: Main
- Dimensions: 21X13
Laundry
- Level: Upper
Heating
- Forced Air, Gas
Cooling
- Central Air
Appliances
- Included: Some Gas Appliances, Dryer, Dishwasher, Disposal, Microwave, Refrigerator, Stove, Washer
Features
- Central Vacuum, Kitchen Island, Pantry
- Flooring: Other, Vinyl, Carpet
- Windows: Multi Pane, Screens
- Basement: Full,Walk-Out Access
- Number of fireplaces: 1
- Fireplace features: Family/Living/Great Room
Interior area
- Total structure area: 3,168
- Total interior livable area: 3,168 sqft
Property
Parking
- Total spaces: 3
- Parking features: Built In, Garage Door Opener
- Has attached garage: Yes
Features
- Levels: Two
- Stories: 2
- Pool features: None
Lot
- Size: 0.63 Acres
- Dimensions: 83 x 250 x 141 x 246
Details
- Parcel number: 1827P00014000000
Construction
Type & style
- Home type: SingleFamily
- Architectural style: Colonial,Two Story
- Property subtype: Single Family Residence
Materials
- Stone, Vinyl Siding
- Roof: Asphalt
Condition
- Resale
- Year built: 2020
Utilities & green energy
- Sewer: Public Sewer
- Water: Public
Community & HOA
Community
- Subdivision: Alderwood
HOA
- Has HOA: Yes
- HOA fee: $65 monthly
Location
- Region: Wexford
Financial & listing details
- Price per square foot: $223/sqft
- Tax assessed value: $468,000
- Annual tax amount: $11,874
- Date on market: 2/22/2024
Price history
| Date | Event | Price |
|---|---|---|
| 4/12/2024 | Sold | $705,000+5.4%$223/sqft |
Source:  WPMLS #1641791 Report a problem WPMLS #1641791 Report a problem | ||
| 2/26/2024 | Contingent | $669,000$211/sqft |
Source: WPMLS #1641791 Report a problem | ||
| 2/22/2024 | Listed for sale | $669,000+26.2%$211/sqft |
Source: WPMLS #1641791 Report a problem | ||
| 11/3/2020 | Sold | $530,283$167/sqft |
Source: Public Record Report a problem | ||
Public tax history
| Year | Property taxes | Tax assessment |
|---|---|---|
| 2025 | $12,583 +6.2% | $468,000 |
| 2024 | $11,847 +435.2% | $468,000 |
| 2023 | $2,214 | $468,000 |
| 2022 | $2,214 | $468,000 |
| 2021 | $2,214 +5584.7% | $468,000 +5471.4% |
| 2020 | $39 -2% | $8,400 |
| 2019 | $40 | $8,400 |
Find assessor info on the county website
Neighborhood: 15090
Nearby homes
- $1,053,9005 bd5 ba5.3k sqft202 Abbacy Dr, Wexford, PA 15090Off Market
- $918,7004 bd3 ba4.1k sqft206 Abbacy Dr, Wexford, PA 15090Off Market
- $942,6004 bd3 ba3.7k sqft208 Abbacy Dr, Wexford, PA 15090Off Market
- $870,5004 bd3 ba3.2k sqft118 Alder Dr, Wexford, PA 15090Off Market
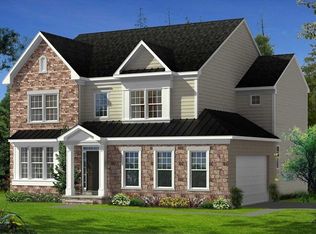
- $880,6004 bd3 ba4.3k sqft205 Abbacy Dr, Wexford, PA 15090Off Market
- $753,0004 bd2 ba3.1k sqft203 Abbacy Dr, Wexford, PA 15090Off Market
- $1,115,100-- bd-- ba-- sqftAbbacy Dr, Gibsonia, PA 15090Off Market
- $878,4004 bd2 ba3.5k sqft210 Abbacy Dr, Wexford, PA 15090Off Market
Nearby schools
GreatSchools rating
- 10/10Richland El SchoolGrades: K-3Distance: 3.7 mi
- 10/10Pine-Richland Middle SchoolGrades: 7-8Distance: 1.3 mi
- 10/10Pine-Richland High SchoolGrades: 9-12Distance: 1.4 mi
Schools provided by the listing agent
- District: Pine/Richland
Source: WPMLS. This data may not be complete. We recommend contacting the local school district to confirm school assignments for this home.


Get pre-qualified for a loan
At Zillow Home Loans, we can pre-qualify you in as little as 5 minutes with no impact to your credit score.An equal housing lender. NMLS #10287.
Sell for more on Zillow
Get a Zillow Showcase℠ listing at no additional cost and you could sell for .
$796,100
2% more
+$15,922
With Zillow Showcase(estimated)
$812,022
- Pennsylvania
- Allegheny County
- Wexford
- 15090
- 204 Abbacy Dr
Nearby cities
Nearby zip codes
Other Wexford Topics
