Skip main navigation
Off market
  • $534,400

    204 Abbey Gardens Ln, Simpsonville, SC 29681

    6beds
    4,289sqft
    SingleFamily
    Built in 2013
    7,405 Square Feet Lot
    $534,400 Zestimate®
    $125/sqft
    $3,024 Estimated rent

    Home value

    $534,400

    $508,000 - $566,000

    $3,024/mo

    Zestimate® history
    Loading
    Loading...

    Owner options

    List your home for rent

    $3,024/mo

    Rent Zestimate®

    Find your next renter with Zillow Rental Manager. Plus, with online applications, you can quickly screen prospective tenants – for free.

    Learn more

    $3,024/mo

    Rent Zestimate®

    Refinance and save

    $3,192/mo

    Est. payment

    Refinancing to a lower rate could help reduce your monthly payments and save thousands over the life of the loan.

    See today's rates

    $3,192/mo

    Est. payment

    Explore your selling options

    Work with a Zillow partner agent

    Leverage their expertise and Zillow's premium Showcase listings to get your home seen by more buyers.

    Get started

    List with your own agent

    Get your home in front of millions of buyers by listing it on Zillow.

    Learn how to do it

    Sell it yourself

    Take full control of how buyers see your home on Zillow by listing For Sale by Owner (FSBO).

    List your home

    What's special

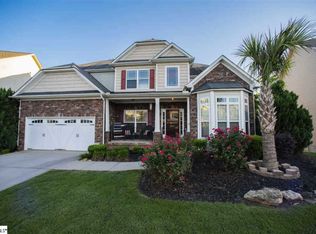
    An awesome Simpsonville LOCATION â" close to I-85, 385, Five Forks and Woodruff Rd for all your shopping and dining needs! A two-story Foyer decorated with transomed entrance and pendant style lighting makes an excellent first impression along with gleaming hardwoods that flow throughout the majority of the main level. The entire house has been freshly painted. A wide passageway guides you into a Formal Dining Room adorned with a trey ceiling, extensive moldings and picture frame wainscoting which set the stage for special celebrations and gatherings. The Kitchen stands out with its ample cabinetry, granite countertops with tile backsplash, stainless steel appliances, large center island and walk-in pantry. The Great Room flows seamlessly from the Kitchen and offers a gas fireplace with shelf style mantle, lighted ceiling fan and plush neutral carpet. A Bedroom and Full Bath complete the main level of this home. The Master Bedroom, located upstairs, is highlighted by a tray ceiling, spacious Sitting Room, large garden tub, separate shower, "his & her" vanity and walk-in closet. Three additional Bedroom, a centrally located Hall Bath and large walk-in Laundry Room can also be found upstairs. You don't want to miss the walk out basement on the terrace level of the home is finished to the same quality as the upstairs. On this level you will find a Bonus Room, Media/Theater Room, a sixth Bedroom, Full Bath and unfinished Storage. Youâll not only find what youâre looking for inside, but outside there are other wonderful features youâve been searching for such as a front entry 2-car attached garage with remote access. The inviting rear deck and patio are perfect for outdoor entertaining or enjoying a beautiful Carolina sunset. The backyard privacy is protected by the woods and land owned by the Hollington HOA. Hollington is a great neighborhood that offers amenities such as community pool and cabana. $750 AHS Shield Complete Home Warranty conveyed with home, as well as a transferrable structural warranty from Legendary through 2023.

    This property is off market, which means it's not currently listed for sale or rent on Zillow. This may be different from what's available on other websites or public sources.

    Facts & features

    Interior

    Bedrooms & bathrooms
    • Bedrooms: 6
    • Bathrooms: 4
    • Full bathrooms: 4
    Heating
    • Forced air, Gas
    Cooling
    • Central
    Appliances
    • Included: Dishwasher, Range / Oven
    • Laundry: Walk-in, 2nd Floor, Dryer ? Electric Hookup
    Features
    • Smoke Detector, Attic Stairs Disappearing, Ceiling Trey, Ceiling Smooth, Tub Garden, Ceiling Fan, Security System Owned, Countertops Granite, Countertops-Other, Open Floor Plan, Walk In Closet, 2 Story Foyer, Pantry ? Walk In
    • Flooring: Tile, Carpet, Hardwood
    • Basement: Finished
    • Has fireplace: Yes
    Interior area
    • Total interior livable area: 4,289 sqft

    Property

    Features
    • Exterior features: Vinyl
    Lot
    • Size: 7,405 Square Feet
    Details
    • Parcel number: 0542330100800

    Construction

    Type & style
    • Home type: SingleFamily
    Materials
    • Roof: Shake / Shingle
    Condition
    • Year built: 2013

    Utilities & green energy

    • Sewer: Public

    Community & HOA

    HOA
    • Has HOA: Yes
    • HOA fee: $41 monthly
    Location
    • Region: Simpsonville

    Financial & listing details

    • Price per square foot: $125/sqft
    • Tax assessed value: $337,830
    • Annual tax amount: $2,124

    Price history

    DateEventPrice
    9/23/2019Sold$349,900$82/sqft
    Source: Greater Greenville AOR #1398603 Report a problem
    8/28/2019Pending sale$349,900$82/sqft
    Source: BHHS C Dan Joyner - N. Pleas #1398603 Report a problem
    8/2/2019Price change$349,900+0.3%$82/sqft
    Source: Keller Williams Greenville Central #1388986 Report a problem
    7/18/2019Price change$349,000-2.9%$81/sqft
    Source: Keller Williams Greenville Central #1388986 Report a problem
    6/20/2019Price change$359,500-2%$84/sqft
    Source: Keller Williams Realty Greenville Central #1388986 Report a problem
    6/1/2019Price change$367,000-0.5%$86/sqft
    Source: Keller Williams Realty Greenville Central #1388986 Report a problem
    5/14/2019Price change$369,000-2.6%$86/sqft
    Source: Keller Williams Realty Greenville Central #1388986 Report a problem
    4/2/2019Listed for sale$379,000+30.9%$88/sqft
    Source: Keller Williams Greenville Cen #1388986 Report a problem
    7/29/2013Sold$289,500$67/sqft
    Source: Public Record Report a problem

    Public tax history

    YearProperty taxesTax assessment
    2024$2,124 -1.8%$337,830
    2023$2,163 +4.5%$337,830
    2022$2,070 -65.5%$337,830
    2021$5,995 +176.6%$337,830
    2020$2,167 +15.4%$337,830 +15.8%
    2019$1,877 -2.7%$291,850
    2018$1,929 $291,850 +2400.9%
    2017$1,929 -0.1%$11,670 -96%
    2016$1,932 +3.6%$291,850
    2015$1,866 -0.2%$291,850 +0%
    2014$1,869 +197.1%$291,780 +2.3%
    2013$629 +242.5%$285,290
    2012$184 +2%--
    2011$180 +1.4%--
    2010$178 --
    2009-- --
    2008-- --
    2007-- --
    Find assessor info on the county website

    Neighborhood: 29681

    Nearby schools

    GreatSchools rating
    Schools provided by the listing agent
    • Elementary: Bethel
    • Middle: Mauldin
    • High: Mauldin

    Source: The MLS. This data may not be complete. We recommend contacting the local school district to confirm school assignments for this home.

    Get a cash offer in 3 minutes
    Find out how much your home could sell for in as little as 3 minutes with a no-obligation cash offer.
    Estimated market value
    $534,400
    Get a cash offer in 3 minutes
    Find out how much your home could sell for in as little as 3 minutes with a no-obligation cash offer.
    Estimated market value
    $534,400