OFFERING $10K in SELLER PAID CLOSING COSTS AND HOME WARRANTY! ELIGIBLE FOR 100% FINANCING! Welcome to 204 Acadian Lake Drive - a nearly-new home tucked away in a well-kept neighborhood where you can enjoy ponds and the peaceful country while just minutes from Johnston Street and all Lafayette has to offer.Inside, you'll find an open split floor plan with spacious rooms and plenty of living space. Downstairs, an open living/dining/kitchen area. The kitchen has a a large pantry, plenty of countertop space and gas stove. You have dining options with the breakfast nook and eat-in kitchen island. The living room is center stage of it all - the perfect spot for hanging with family and friends. The main bedroom has a spacious bathroom and huge closet.Downstairs, you'll also find the secondary suite and a large utility room with extra space for storage or a room for your furry friends. Upstairs, there's a spacious game room, full bathroom, and two bedrooms. Outside, the backyard is fully fenced for privacy. Sale includes pre-wired ADT security system with smart home automation features.Great condition, SPACIOUS rooms, smart layout, and nice location. Make it yours - visit an open house tour or schedule a private showing. Downstairs, you'll also find the secondary suite and a large utility room with extra space for storage or a room for your furry friends. Upstairs, there's a spacious game room, full bathroom, and two bedrooms. Outside, the backyard is fully fenced for privacy. Sale includes pre-wired ADT security system with smart home automation features.Great condition, SPACIOUS rooms, smart layout, and nice location. Make it yours - visit an open house tour or schedule a private showing. Downstairs, you'll also find the secondary suite and a large utility room with extra space for storage or a room for your furry friends. Upstairs, there's a spacious game room, full bathroom, and two bedrooms. Outside, the backyard is fully fenced for privacy. Sale includes pre-wired ADT security system with smart home automation features. Great condition, SPACIOUS rooms, smart layout, and nice location. Make it yours - visit an open house tour or schedule a private showing.
Sold
Price Unknown
204 Acadian Lake Dr, Duson, LA 70529
4beds
2,350sqft
Single Family Residence
Built in ----
5,749 Square Feet Lot
$282,700 Zestimate®
$--/sqft
$2,494 Estimated rent
Home value
$282,700
$266,000 - $300,000
$2,494/mo
Zestimate® history
Owner options
List your home for rent
$2,494/mo
Rent Zestimate®
Find your next renter with Zillow Rental Manager. Plus, with online applications, you can quickly screen prospective tenants – for free.
$2,494/mo
Rent Zestimate®
Refinance and save
$229/mo
Est. payment
Refinancing to a lower rate could help reduce your monthly payments and save thousands over the life of the loan.
$229/mo
Est. payment
Explore your selling options
Work with a Zillow partner agent
Leverage their expertise and Zillow's premium Showcase listings to get your home seen by more buyers.
Get startedList with your own agent
Get your home in front of millions of buyers by listing it on Zillow.
Learn how to do itSell it yourself
Take full control of how buyers see your home on Zillow by listing For Sale by Owner (FSBO).
List your homeWhat's special
Large lakeAcadian lakesSkybell video door bellHoneywell smart thermostatSmart home technologyLamp moduleRemote light switch
Zillow last checked:
Listing updated:
Listed by:
Mikaela Wiggins,
Keller Williams Realty Acadiana
Source: RAA,MLS#: 24004132
Facts & features
Interior
Bedrooms & bathrooms
- Bedrooms: 4
- Bathrooms: 3
- Full bathrooms: 3
Rooms
- Room types: Bathroom 2, Bathroom 3, Bedroom 2, Bedroom 3, Bedroom 4, Dining Room, Game Room, Kitchen, Living Room
Heating
- Central
Cooling
- Central Air, Zoned
Appliances
- Included: Dishwasher, Disposal, Gas Cooktop, Microwave, Electric Stove Con
- Laundry: Electric Dryer Hookup, Laundry Room, Lower Level
Features
- High Ceilings, Crown Molding, Guest Suite, Kitchen Island, Walk-in Pantry, Walk-In Closet(s), Granite Counters
- Flooring: Carpet, Tile, Wood Laminate
- Windows: Double Pane Windows
- Has fireplace: No
Interior area
- Total interior livable area: 2,350 sqft
Property
Parking
- Total spaces: 2
- Parking features: Garage Faces Front
- Garage spaces: 2
Features
- Stories: 2
- Patio & porch: Porch
- Exterior features: Lighting
- Fencing: Full,Privacy,Wood
- Waterfront features: Pond, Walk To
Lot
- Size: 5,749 Square Feet
- Dimensions: 50 x 115
- Features: 0 to 0.5 Acres
Details
- Parcel number: 6169485
- Zoning: Res
- Special conditions: Arms Length
Construction
Type & style
- Home type: SingleFamily
- Architectural style: Traditional
- Property subtype: Single Family Residence
Materials
- Brick Veneer, Vinyl Siding, Frame
- Foundation: Post Tension, Slab
- Roof: Composition
Details
- Warranty included: Yes
Utilities & green energy
- Gas: Gas: Atmos
- Sewer: Public Sewer
Community & HOA
Community
- Features: Other
- Subdivision: Acadian Lakes
HOA
- Has HOA: Yes
- Amenities included: Management
- Services included: Accounting, Maintenance Grounds
- HOA fee: $229 annually
Location
- Region: Duson
Financial & listing details
- Tax assessed value: $261,340
- Annual tax amount: $2,307
- Date on market: 4/30/2024
Price history
| Date | Event | Price |
|---|---|---|
| 12/9/2024 | Sold | -- |
Source:  RAA #24004132 Report a problem RAA #24004132 Report a problem | ||
| 6/19/2024 | Pending sale | $288,000$123/sqft |
Source: RAA #24004132 Report a problem | ||
| 5/23/2024 | Price change | $288,000-2.4%$123/sqft |
Source: RAA #24004132 Report a problem | ||
| 4/30/2024 | Listed for sale | $295,000+6.5%$126/sqft |
Source: RAA #24004132 Report a problem | ||
| 3/14/2022 | Sold | -- |
Source: RAA #21006772 Report a problem | ||
| 1/24/2022 | Pending sale | $277,000$118/sqft |
Source: RAA #21006772 Report a problem | ||
| 11/29/2021 | Price change | $277,000+1.3%$118/sqft |
Source: RAA #21006772 Report a problem | ||
| 7/22/2021 | Listed for sale | $273,500$116/sqft |
Source: RAA #21006772 Report a problem | ||
Public tax history
| Year | Property taxes | Tax assessment |
|---|---|---|
| 2024 | $2,307 +0.3% | $26,134 |
| 2023 | $2,301 +587.4% | $26,134 +587.7% |
| 2022 | $335 +99.2% | $3,800 +100% |
| 2021 | $168 | $1,900 |
Find assessor info on the county website
Neighborhood: 70529
Nearby homes
- $236,400-- bd-- ba-- sqft200 Acadian Lake Dr, Duson, LA 70529Off Market
- $263,4004 bd3 ba2k sqft116 Eagle Lake Dr, Duson, LA 70529Off Market
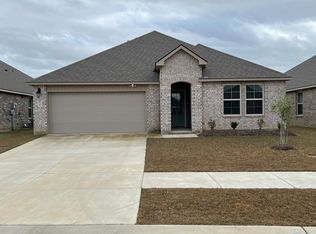
- $226,3004 bd2 ba1.7k sqft205 Acadian Lake Dr, Duson, LA 70529Off Market
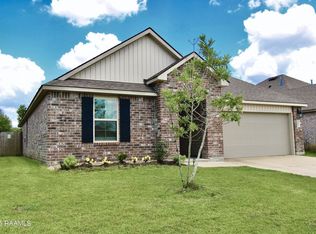
- $218,600-- bd-- ba-- sqft201 Acadian Lake Dr, Duson, LA 70529Off Market
- $--4 bd2 ba1.8k sqft106 Acadian Lake Dr, Duson, LA 70529Sold
- $--4 bd2 ba1.7k sqft102 Nova Lake Dr, Duson, LA 70529Sold
- $--4 bd2 ba1.8k sqft119 Eagle Lake Dr, Duson, LA 70529Sold
- $--4 bd2 ba1.7k sqft107 Acadian Lake Dr, Duson, LA 70529Sold
Nearby schools
GreatSchools rating
- 8/10Ridge Elementary SchoolGrades: PK-5Distance: 0.7 mi
- 7/10Judice Middle SchoolGrades: 6-8Distance: 0.6 mi
- 6/10Acadiana High SchoolGrades: 9-12Distance: 3.6 mi
Schools provided by the listing agent
- Elementary: Ridge
- Middle: Judice
- High: Acadiana
Source: RAA. This data may not be complete. We recommend contacting the local school district to confirm school assignments for this home.
Sell for more on Zillow
Get a Zillow Showcase℠ listing at no additional cost and you could sell for .
$282,700
2% more
+$5,654
With Zillow Showcase(estimated)
$288,354
- Louisiana
- Lafayette Parish
- Duson
- 70529
- 204 Acadian Lake Dr
Nearby cities
Nearby zip codes
Other Duson Topics
