Charming & Updated Home in the Heart of Johnson City - Lake Ridge School District
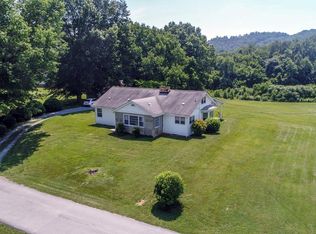
Welcome to 204 Adair Drive, an updated home nestled in a quiet, established neighborhood just minutes from everything Johnson City has to offer. Situated on a spacious approx. 0.85-acre lot, this 2-bedroom, 2-bath home offers flexible living space and modern comforts in an unbeatable location.
Step inside to discover fresh interior paint, updated bathrooms, and a newer HVAC system that keeps the home comfortable year-round. The roof, laundry room, and several other major components have also been recently upgraded, giving you peace of mind for years to come.
In addition to the two bedrooms, this home features an extra room perfect for a home office, guest room, or potential third bedroom. The entire top floor attic space has heat and air. The full unfinished basement provides abundant storage or future expansion potential.
Located in the highly sought-after Lake Ridge school district, this home offers the perfect blend of convenience and community.
Home is being offered as-is by owner/agent.
Sold for $357,800
$357,800
204 Adair Dr, Johnson City, TN 37601
2beds
1,592sqft
Single Family Residence, Residential
Built in 1950
0.6 Acres Lot
$364,500 Zestimate®
$225/sqft
$1,820 Estimated rent
Home value
$364,500
$306,000 - $434,000
$1,820/mo
Zestimate® history
Owner options
List your home for rent
$1,820/mo
Rent Zestimate®
Find your next renter with Zillow Rental Manager. Plus, with online applications, you can quickly screen prospective tenants – for free.
$1,820/mo
Rent Zestimate®
Refinance and save
$2,103/mo
Est. payment
Refinancing to a lower rate could help reduce your monthly payments and save thousands over the life of the loan.
$2,103/mo
Est. payment
Explore your selling options
Work with a Zillow partner agent
Leverage their expertise and Zillow's premium Showcase listings to get your home seen by more buyers.
Get startedList with your own agent
Get your home in front of millions of buyers by listing it on Zillow.
Learn how to do itSell it yourself
Take full control of how buyers see your home on Zillow by listing For Sale by Owner (FSBO).
List your homeWhat's special
Updated bathroomsFull unfinished basementModern comfortsFresh interior paintNewer hvac systemFlexible living spaceQuiet established neighborhood
Zillow last checked:
Listing updated:
Listed by:
Rebecca Wilson 423-438-8849,
RE/MAX Preferred
Bought with:
Sandy Poe, 259494
Alliance Sotheby's International Realty
Source: TVRMLS,MLS#: 9985048
Facts & features
Interior
Bedrooms & bathrooms
- Bedrooms: 2
- Bathrooms: 2
- Full bathrooms: 2
Heating
- Central
Cooling
- Central Air
Appliances
- Included: Dishwasher, Disposal, Electric Range, Microwave, Range
- Laundry: Electric Dryer Hookup, Washer Hookup
Features
- Kitchen/Dining Combo
- Flooring: Hardwood, Tile, Vinyl
- Basement: Concrete,Full,Interior Entry,Partial Cool
- Number of fireplaces: 2
- Fireplace features: Basement, Den
Interior area
- Total structure area: 4,536
- Total interior livable area: 1,592 sqft
Property
Parking
- Parking features: Detached
Lot
- Size: 0.6 Acres
- Dimensions: 160 x 167 x 163 x 158
- Topography: Level
Details
- Parcel number: 029f C 045.03
- Zoning: Residential
Construction
Type & style
- Home type: SingleFamily
- Architectural style: Cottage
- Property subtype: Single Family Residence, Residential
Materials
- Vinyl Siding
- Roof: Shingle
Condition
- Average
- New construction: No
- Year built: 1950
Utilities & green energy
- Sewer: Public Sewer
- Water: Public
- Utilities for property: Electricity Connected, Sewer Connected, Cable Connected
Community & HOA
Community
- Subdivision: Not Listed
HOA
- Has HOA: No
Location
- Region: Johnson City
Financial & listing details
- Price per square foot: $225/sqft
- Tax assessed value: $366,100
- Annual tax amount: $1,565
- Date on market: 10/8/2025
- Listing terms: Cash,Conventional,FHA,VA Loan
- Electric utility on property: Yes
Price history
| Date | Event | Price |
|---|---|---|
| 12/31/2025 | Sold | $357,800-0.6%$225/sqft |
Source: TVRMLS #9985048 Report a problem | ||
| 11/8/2025 | Pending sale | $359,800$226/sqft |
Source: TVRMLS #9985048 Report a problem | ||
| 10/22/2025 | Price change | $359,800-4.3%$226/sqft |
Source: TVRMLS #9985048 Report a problem | ||
| 10/8/2025 | Listed for sale | $375,800$236/sqft |
Source: TVRMLS #9985048 Report a problem | ||
| 10/4/2025 | Pending sale | $375,800$236/sqft |
Source: TVRMLS #9985048 Report a problem | ||
| 9/18/2025 | Price change | $375,800-2.4%$236/sqft |
Source: TVRMLS #9985048 Report a problem | ||
| 8/28/2025 | Listed for sale | $385,000+32.8%$242/sqft |
Source: TVRMLS #9985048 Report a problem | ||
| 10/26/2018 | Sold | $290,000$182/sqft |
Source: TVRMLS #409472 Report a problem | ||
Public tax history
| Year | Property taxes | Tax assessment |
|---|---|---|
| 2025 | $1,565 | $91,525 |
| 2024 | $1,565 +25.4% | $91,525 +57.7% |
| 2023 | $1,248 | $58,050 |
| 2022 | $1,248 | $58,050 |
| 2021 | $1,248 +141.1% | $58,050 +141.1% |
| 2020 | $518 | $24,075 |
Find assessor info on the county website
Neighborhood: 37601
Nearby homes
- $394,700-- bd-- ba1k sqft205 Adair Dr, Johnson City, TN 37601Off Market
- $313,800-- bd1 ba1.7k sqft200 Adair Dr, Johnson City, TN 37601Off Market
- $413,300-- bd2 ba1.4k sqft213 Adair Dr, Johnson City, TN 37601Off Market
- $416,3003 bd2 ba2k sqft212 Adair Dr, Johnson City, TN 37601Off Market
- $302,000-- bd1 ba1.5k sqft4200 Havendale Rd, Johnson City, TN 37601Off Market
- $372,800-- bd1 ba1.8k sqft201 Adair Dr, Johnson City, TN 37601Off Market
- $225,3002 bd1 ba1.1k sqft1234 Carroll Creek Rd, Johnson City, TN 37601Off Market
- $250,0003 bd3 ba-- sqft104 Adair Dr, Johnson City, TN 37601Sold
Nearby schools
GreatSchools rating
- 9/10Lake Ridge Elementary SchoolGrades: K-5Distance: 1.2 mi
- 7/10Indian Trail Middle SchoolGrades: 6-8Distance: 0.5 mi
- 8/10Science Hill High SchoolGrades: 9-12Distance: 4.1 mi
Schools provided by the listing agent
- Elementary: Lake Ridge
- Middle: Indian Trail
- High: Science Hill
Source: TVRMLS. This data may not be complete. We recommend contacting the local school district to confirm school assignments for this home.


Get pre-qualified for a loan
At Zillow Home Loans, we can pre-qualify you in as little as 5 minutes with no impact to your credit score.An equal housing lender. NMLS #10287.
- Tennessee
- Washington County
- Johnson City
- 37601
- 204 Adair Dr
Nearby cities
Nearby neighborhoods
Nearby zip codes
Other Johnson City Topics
