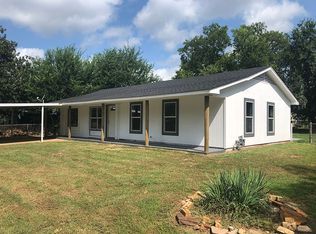
This charming 3-bedroom, 1.5-bath abode is perfectly situated in the heart of Jacksonville, just minutes from dining, shopping, hospitals, entertainment, and the lake! As for the home itself, enjoy peace of mind knowing the original wiring has been replaced throughout the home and the electric panel has been updated. Stay comfortable year-round with a new HVAC system installed in 2019. The roof replacement in 2018 adds both durability and curb appeal, while the single-car front-entry carport offers convenient parking. The spacious backyard, enclosed by a privacy fence with a double gate installed in 2022, provides a private retreat for relaxation or entertainment. Unwind under the charming pergola or make use of the storage building for tools and hobbies. This home is ready for its next owner to create lasting memories. Don’t miss out—schedule your showing today!
Sold
Price Unknown
204 Alexander St, Jacksonville, TX 75766
3beds
1,053sqft
Single Family Residence
Built in 1970
9,583 Square Feet Lot
$123,600 Zestimate®
$--/sqft
$1,381 Estimated rent
Home value
$123,600
Estimated sales range
Not available
$1,381/mo
Zestimate® history
Owner options
List your home for rent
$1,381/mo
Rent Zestimate®
Find your next renter with Zillow Rental Manager. Plus, with online applications, you can quickly screen prospective tenants – for free.
$1,381/mo
Rent Zestimate®
Refinance and save
Refinancing to a lower rate could help reduce your monthly payments and save thousands over the life of the loan.
Explore your selling options
Work with a Zillow partner agent
Leverage their expertise and Zillow's premium Showcase listings to get your home seen by more buyers.
Get startedList with your own agent
Get your home in front of millions of buyers by listing it on Zillow.
Learn how to do itSell it yourself
Take full control of how buyers see your home on Zillow by listing For Sale by Owner (FSBO).
List your homeWhat's special
Privacy fenceSpacious backyardStorage buildingCharming pergolaSingle-car front-entry carport
Zillow last checked:
Listing updated:
Listed by:
Julie Robinson 903-810-8110,
Century 21 Action Team
Bought with:
Kasha Swanigan, TREC# 0711481
Source: GTARMLS,MLS#: 25000343
Facts & features
Interior
Bedrooms & bathrooms
- Bedrooms: 3
- Bathrooms: 2
- Full bathrooms: 1
- 1/2 bathrooms: 1
Rooms
- Room types: 1 Living Area
Bedroom
- Level: Main
Bathroom
- Features: Shower and Tub, Bar, Linen Closet
Kitchen
- Features: Kitchen/Eating Combo
Heating
- Central/Electric
Cooling
- Central Electric
Appliances
- Included: Range/Oven-Gas, Microwave, Refrigerator, Gas Oven, Gas Cooktop, Gas Water Heater
Features
- Ceiling Fan(s)
- Flooring: Carpet, Wood, Vinyl
- Windows: Blinds
- Has fireplace: No
- Fireplace features: None
Interior area
- Total structure area: 1,053
- Total interior livable area: 1,053 sqft
Property
Parking
- Parking features: Garage Faces Front
- Has garage: Yes
- Has uncovered spaces: Yes
Features
- Levels: One
- Stories: 1
- Patio & porch: Patio Open, Porch
- Exterior features: Sprinkler System
- Pool features: None
- Fencing: Wood
Lot
- Size: 9,583 Square Feet
- Features: Subdivision Lot
Details
- Additional structures: Storage
- Parcel number: 224284000
- Special conditions: None,As-Is Condition @ Closing
Construction
Type & style
- Home type: SingleFamily
- Architectural style: Traditional
- Property subtype: Single Family Residence
Materials
- Brick Veneer
- Foundation: Pillar/Post/Pier
- Roof: Composition
Condition
- Year built: 1970
Utilities & green energy
- Sewer: Public Sewer
- Water: Public, Company: City Of Jacksonville
- Utilities for property: Cable Internet, Cable Available
Community & HOA
Community
- Security: Smoke Detector(s)
Location
- Region: Jacksonville
Financial & listing details
- Tax assessed value: $176,250
- Annual tax amount: $1,092
- Date on market: 9/17/2025
- Listing terms: Conventional,Cash
- Road surface type: Paved
Price history
| Date | Event | Price |
|---|---|---|
| 2/21/2025 | Sold | -- |
Source:  GTARMLS #25000343 Report a problem GTARMLS #25000343 Report a problem | ||
| 1/16/2025 | Pending sale | $129,900$123/sqft |
Source: GTARMLS #25000343 Report a problem | ||
| 1/8/2025 | Listed for sale | $129,900$123/sqft |
Source: GTARMLS #25000343 Report a problem | ||
| 5/5/2017 | Sold | -- |
Source: GTARMLS #10080009 Report a problem | ||
Public tax history
| Year | Property taxes | Tax assessment |
|---|---|---|
| 2025 | $1,203 +154.5% | $107,026 +10% |
| 2024 | $473 +10.1% | $97,296 +10% |
| 2023 | $429 | $88,451 +10% |
| 2022 | -- | $80,410 +10% |
| 2021 | $419 +5.8% | $73,100 +7.6% |
| 2020 | $396 | $67,930 +8.2% |
| 2019 | -- | $62,760 -3.4% |
| 2018 | -- | $64,990 +3.6% |
| 2017 | -- | $62,720 +14.2% |
| 2016 | -- | $54,910 |
| 2015 | -- | $54,910 +0.4% |
| 2014 | -- | $54,680 -1.2% |
| 2012 | -- | $55,330 |
| 2011 | -- | $55,330 -2.6% |
| 2010 | -- | $56,830 +1.8% |
| 2009 | -- | $55,800 +8.2% |
| 2008 | -- | $51,557 +10% |
| 2007 | -- | $46,870 |
Find assessor info on the county website
Neighborhood: 75766
Nearby homes
- $75,9002 bd5 ba694 sqft200 Alexander St, Jacksonville, TX 75766Off Market
- $168,7004 bd2 ba1.3k sqft206 Alexander St, Jacksonville, TX 75766Off Market
- $--1 bd1 ba564 sqft1015 S Bonner St, Jacksonville, TX 75766Sold

- $150,9003 bd5 ba1.3k sqft1011 S Bonner St, Jacksonville, TX 75766Off Market
- $129,2002 bd5 ba1k sqft210 Alexander St, Jacksonville, TX 75766Off Market
- $149,6003 bd9 ba1.2k sqft207 Alexander St, Jacksonville, TX 75766Off Market
- $194,0003 bd8 ba3k sqft1008 Brown St, Jacksonville, TX 75766Off Market
- $125,1003 bd5 ba1.1k sqft1101 S Bonner St, Jacksonville, TX 75766Off Market
Nearby schools
GreatSchools rating
- 7/10Joe Wright Elementary SchoolGrades: PK-4Distance: 1.8 mi
- 4/10Jacksonville Middle SchoolGrades: 7-8Distance: 2.2 mi
- 5/10Jacksonville High SchoolGrades: 9-12Distance: 1.5 mi
Schools provided by the listing agent
- Elementary: West Side
- Middle: Jacksonville
- High: Jacksonville
Source: GTARMLS. This data may not be complete. We recommend contacting the local school district to confirm school assignments for this home.
Sell for more on Zillow
Get a Zillow Showcase℠ listing at no additional cost and you could sell for .
$123,600
2% more
+$2,472
With Zillow Showcase(estimated)
$126,072
- Texas
- Cherokee County
- Jacksonville
- 75766
- 204 Alexander St
Nearby cities
Nearby zip codes
Other Jacksonville Topics
