Spacious 4 Bedroom ranch with a garage situated on a huge lot featuring exceptional outdoor living space and fully fenced backyard. Remodeled in 2022, major improvements include a new roof, siding, trim, gutters, windows, HVAC system, electrical panel, kitchen, bathrooms, and laundry room, making this home truly move-in ready! Additional upgrades include an expanded rear deck, tankless hot water heater, new ductwork, spray foam attic insulation, and encapsulated crawl space. A welcoming front porch sets the tone as you enter the open-concept living room and kitchen with island, tile backsplash and updated lighting/fixtures. The adjoining dining area flows into a family room with electric FP and sliding door to the deck and yard. The Primary BR has an ensuite full bath and 2 closets. One car garage provides direct access through the laundry room/drop zone area. Tucked away on a cul-de-sac, this home offers easy access to bases, shopping, & highways. Assumable VA loan at 4.75%.
Sold
$441,500
204 Alsab Cir, Virginia Beach, VA 23462
4beds
2,000sqft
Single Family Residence
Built in 1965
0.35 Acres Lot
$441,900 Zestimate®
$221/sqft
$2,638 Estimated rent
Home value
$441,900
$420,000 - $464,000
$2,638/mo
Zestimate® history
Owner options
List your home for rent
$2,638/mo
Rent Zestimate®
Find your next renter with Zillow Rental Manager. Plus, with online applications, you can quickly screen prospective tenants – for free.
$2,638/mo
Rent Zestimate®
Refinance and save
$2,806/mo
Est. payment
Refinancing to a lower rate could help reduce your monthly payments and save thousands over the life of the loan.
$2,806/mo
Est. payment
Explore your selling options
Work with a Zillow partner agent
Leverage their expertise and Zillow's premium Showcase listings to get your home seen by more buyers.
Get startedList with your own agent
Get your home in front of millions of buyers by listing it on Zillow.
Learn how to do itSell it yourself
Take full control of how buyers see your home on Zillow by listing For Sale by Owner (FSBO).
List your homeWhat's special
Fully fenced backyardHuge lotAdjoining dining areaWelcoming front porchKitchen with islandTile backsplashExpanded rear deck
Zillow last checked:
Listing updated:
Listed by:
Beth McCombs,
Real Broker LLC 855-450-0442
Bought with:
Madison West
RE/MAX Alliance
Source: REIN Inc.,MLS#: 10642195
Facts & features
Interior
Bedrooms & bathrooms
- Bedrooms: 4
- Bathrooms: 2
- Full bathrooms: 2
Rooms
- Room types: 1st Floor BR, 1st Floor Primary BR, Attic, PBR with Bath, Sun Room, Utility Room
Primary bedroom
- Level: First
Heating
- Natural Gas
Cooling
- Central Air
Appliances
- Included: 220 V Elec, Dishwasher, Disposal, Dryer, Microwave, Electric Range, Refrigerator, Washer, Electric Water Heater
Features
- Walk-In Closet(s), Ceiling Fan(s), Pantry
- Flooring: Ceramic Tile, Laminate/LVP
- Basement: Crawl Space
- Attic: Pull Down Stairs
- Number of fireplaces: 1
- Fireplace features: Electric
Interior area
- Total interior livable area: 2,000 sqft
Property
Parking
- Total spaces: 1
- Parking features: Garage Att 1 Car, Off Street, Driveway
- Attached garage spaces: 1
- Has uncovered spaces: Yes
Features
- Stories: 1
- Patio & porch: Deck, Porch
- Exterior features: Tagged Items
- Pool features: None
- Fencing: Back Yard,Fenced
- Waterfront features: Not Waterfront
Lot
- Size: 0.35 Acres
- Features: Cul-De-Sac
Details
- Parcel number: 14674060570000
- Zoning: R75
Construction
Type & style
- Home type: SingleFamily
- Architectural style: Ranch
- Property subtype: Single Family Residence
Materials
- Brick, Vinyl Siding, Spray Foam Insulation
- Roof: Asphalt Shingle
Condition
- New construction: No
- Year built: 1965
Utilities & green energy
- Sewer: City/County
- Water: City/County
- Utilities for property: Cable Hookup
Community & HOA
Community
- Subdivision: Carolanne Farms
HOA
- Has HOA: No
Location
- Region: Virginia Beach
Financial & listing details
- Price per square foot: $221/sqft
- Tax assessed value: $433,300
- Annual tax amount: $4,203
- Date on market: 7/1/2026
Price history
Price history is unavailable.
Public tax history
| Year | Property taxes | Tax assessment |
|---|---|---|
| 2025 | $4,203 +7.9% | $433,300 +10.1% |
| 2024 | $3,895 +53.6% | $393,400 +53.6% |
| 2023 | $2,536 +2.9% | $256,200 +2.9% |
| 2022 | $2,464 +4.4% | $248,900 +4.4% |
| 2021 | $2,361 -7.4% | $238,500 +3.6% |
| 2020 | $2,549 +14.2% | $230,200 +3.4% |
| 2019 | $2,232 | $222,600 |
| 2018 | $2,232 0% | $222,600 |
| 2017 | $2,232 +0% | $222,600 -1.2% |
| 2016 | $2,231 +3.2% | $225,400 +3.2% |
| 2015 | $2,162 | $218,400 +1.9% |
| 2014 | $2,162 | $214,400 +5.6% |
| 2013 | -- | $203,100 |
| 2012 | -- | $203,100 -12.8% |
| 2011 | -- | $232,900 |
| 2010 | -- | $232,900 -9.5% |
| 2007 | -- | $257,390 +19.8% |
| 2006 | -- | $214,856 +29.3% |
| 2005 | -- | $166,168 +24.1% |
| 2004 | -- | $133,850 +10.3% |
| 2003 | -- | $121,392 +0.5% |
| 2002 | -- | $120,802 +9.8% |
| 2001 | -- | $109,982 |
Find assessor info on the county website
Neighborhood: Kempsville
Nearby homes
- $459,3005 bd2 ba2.9k sqft200 Alsab Cir, Virginia Beach, VA 23462Off Market
- $402,2004 bd3 ba2.1k sqft5324 Princess Anne Rd, Virginia Beach, VA 23462Off Market
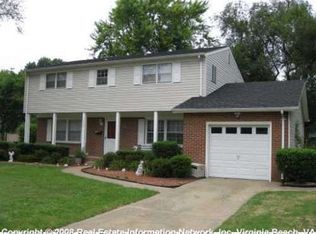
- $369,4003 bd2 ba1.7k sqft205 Rondeau Ct, Virginia Beach, VA 23462Off Market
- $322,0003 bd2 ba1.2k sqft5320 Princess Anne Rd, Virginia Beach, VA 23462Off Market
- $364,2003 bd2 ba1.4k sqft201 Rondeau Ct, Virginia Beach, VA 23462Off Market
- $429,7004 bd2 ba1.9k sqft5317 S Palmyra Dr, Virginia Beach, VA 23462Off Market
- $351,4003 bd2 ba1.4k sqft201 Alsab Cir, Virginia Beach, VA 23462Off Market
- $377,9003 bd2 ba1.9k sqft5313 S Palmyra Dr, Virginia Beach, VA 23462Off Market
Nearby schools
GreatSchools rating
- 6/10Arrowhead Elementary SchoolGrades: PK-5Distance: 0.9 mi
- 5/10Larkspur Middle SchoolGrades: 6-8Distance: 1.9 mi
- 7/10Kempsville High SchoolGrades: 9-12Distance: 1 mi
Schools provided by the listing agent
- Elementary: Arrowhead Elementary
- Middle: Larkspur Middle
- High: Kempsville
Source: REIN Inc.. This data may not be complete. We recommend contacting the local school district to confirm school assignments for this home.
Sell for more on Zillow
Get a Zillow Showcase℠ listing at no additional cost and you could sell for .
$441,900
2% more
+$8,838
With Zillow Showcase(estimated)
$450,738
Sell for more on Zillow
Get a Zillow Showcase℠ listing at no additional cost and you could sell for .
$441,900
2% more
+$8,838
With Zillow Showcase(estimated)
$450,738
