Skip main navigation
Off market
  • $1,176,300

    204 Alsace Way, Colorado Springs, CO 80906

    3beds
    3baths
    3,670sqft
    SingleFamily
    Built in 1951
    0.6 Acres Lot
    $1,176,300 Zestimate®
    $321/sqft
    $2,787 Estimated rent

    Home value

    $1,176,300

    $1.08M - $1.28M

    $2,787/mo

    Zestimate® history
    Loading
    Loading...

    Owner options

    List your home for rent

    $2,787/mo

    Rent Zestimate®

    Find your next renter with Zillow Rental Manager. Plus, with online applications, you can quickly screen prospective tenants – for free.

    Learn more

    $2,787/mo

    Rent Zestimate®

    Refinance and save

    $5,414/mo

    Est. payment

    Refinancing to a lower rate could help reduce your monthly payments and save thousands over the life of the loan.

    See today's rates

    $5,414/mo

    Est. payment

    Explore your selling options

    Work with a Zillow partner agent

    Leverage their expertise and Zillow's premium Showcase listings to get your home seen by more buyers.

    Get started

    List with your own agent

    Get your home in front of millions of buyers by listing it on Zillow.

    Learn how to do it

    Sell it yourself

    Take full control of how buyers see your home on Zillow by listing For Sale by Owner (FSBO).

    List your home

    What's special

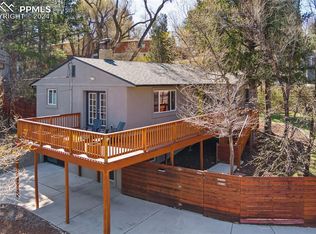
    Colorado Living at its best!! Beautiful setting showcasing amazing Pikes Peak Views! This re-built home has been lovingly designed & crafted from the ground up! The front entrance features a large flagstone front porch complete with a porch swing. Upon entering you are greeted with floor-to-ceiling Pikes Peak Views! The wall of windows offers Triple-Pane Pella windows & custom blinds. Enjoy evenings looking out onto the mountains while gathering around your wood fireplace featuring a custom stone hearth. The dining room offers walkout to large back patio featuring a pergola & gas fire pit, perfect for cool Colorado Evenings! The gourmet kitchen offers custom tile floors with a state-of-the-art Buderus radiant heat system, Alder wood cabinetry, granite counters, stainless appliances & walk-in pantry. Just off the kitchen & dining room is a large wet bar area with custom alder cabinets, wine rack and storage.The main level Master Suite offers 2 closets, a large bath with custom tile, large walk in shower, a jet tub & double vanities. The lower level features a spacious family room, 2 additional large bedrooms and a bath. The oversized 3 car garage has a workshop & door leading to the side yard. This home has a well for outdoor watering keeping your water bill LOW! Other upgrades include a sound system inside and out, Instant hot water, new hardwood floors, efficiency Central Air on the main level. Minutes from The Broadmoor Hotel, Hiking and Biking trails, shopping and more. Located in Award Winning District 12 schools. It is a MUST SEE!!

    This property is off market, which means it's not currently listed for sale or rent on Zillow. This may be different from what's available on other websites or public sources.

    Facts & features

    Interior

    Bedrooms & bathrooms
    • Bedrooms: 3
    • Bathrooms: 3
    Heating
    • Forced air, Other
    Cooling
    • Central
    Features
    • Basement: Finished
    • Has fireplace: Yes
    Interior area
    • Total interior livable area: 3,670 sqft

    Property

    Parking
    • Total spaces: 3
    • Parking features: Garage - Attached
    Features
    • Exterior features: Other
    • Has view: Yes
    • View description: Mountain
    Lot
    • Size: 0.60 Acres
    Details
    • Parcel number: 7425407021

    Construction

    Type & style
    • Home type: SingleFamily
    Materials
    • Frame
    • Roof: Composition
    Condition
    • Year built: 1951

    Utilities & green energy

    • Utilities for property: Cable, Electricity, Natural Gas

    Community & neighborhood

    Location
    • Region: Colorado Springs

    Other

    Other facts
    • Appliances: Dishwasher, Gas in Kitchen, Microwave Oven, Refrigerator, Disposal, Range Top, 220v in Kitchen
    • Construction Status: Existing Home
    • Fire Place Desc: Main, Two, Wood, Basement
    • Floor Plan: Ranch
    • Floors: Carpet, Tile, Wood
    • Foundation Details: Crawl Space, Full Basement, Walk Out
    • Laundry Facilites: Main, Electric Hook-up
    • Siding: Wood
    • Structure: Framed on Lot
    • Utilities: Cable, Electricity, Natural Gas
    • Patio Desc: Concrete, Covered
    • Roof: Composite Shingle
    • County Or Parish: El Paso
    • Heating: Forced Air, Natural Gas, Radiant
    • Cooling: Central Air
    • School District: Cheyenne Mountain
    • MLS Area Minor: Frantzhurst

    Price history

    DateEventPrice
    8/31/2020Sold$900,000$245/sqft
    Source: Public Record Report a problem
    7/1/2020Listed for sale$900,000$245/sqft
    Source: Re/Max Properties Inc #9395756 Report a problem
    7/1/2020Pending sale$900,000$245/sqft
    Source: Re/Max Properties Inc #9395756 Report a problem
    4/29/2020Listed for sale$900,000+28.6%$245/sqft
    Source: Re/Max Properties Inc #9395756 Report a problem
    10/8/2015Sold$700,000-4.8%$191/sqft
    Source: Public Record Report a problem
    8/5/2015Pending sale$735,000$200/sqft
    Source: ERA Shields Real Estate #3103446 Report a problem
    7/19/2015Listed for sale$735,000+1.4%$200/sqft
    Source: ERA Shields Real Estate #3103446 Report a problem
    9/27/2011Listing removed$725,000$198/sqft
    Source: ERA Shields Real Estate #602403 Report a problem
    7/16/2011Price change$725,000-3.3%$198/sqft
    Source: ERA Shields Real Estate #602403 Report a problem
    4/14/2011Listed for sale$750,000$204/sqft
    Source: ERA Shields Real Estate #602403 Report a problem
    11/4/2010Listing removed$750,000$204/sqft
    Source: ERA Shields Real Estate #679116 Report a problem
    9/24/2010Price change$750,000-4.5%$204/sqft
    Source: ERA Shields Real Estate #679116 Report a problem
    7/3/2010Listed for sale$785,000-73.8%$214/sqft
    Source: ERA Shields Real Estate #679116 Report a problem
    1/4/2005Sold$3,000,000$817/sqft
    Source: Public Record Report a problem

    Public tax history

    YearProperty taxesTax assessment
    2024$4,237 -2.8%$66,380
    2023$4,359 -5.3%$66,380 +3.8%
    2022$4,604 $63,980 -2.8%
    2021-- $65,820 +13.6%
    2020$4,158 +1.2%$57,940
    2019$4,111 +12.7%$57,940 +14.4%
    2018$3,646 -0.4%$50,640
    2017$3,661 +0.4%$50,640 +72.2%
    2016$3,646 +76.9%$29,400
    2015$2,061 +5.1%$29,400 +5%
    2014$1,960 $28,000
    2013-- --
    2012-- $28,580
    2011$1,757 $28,580 -2%
    2010-- $29,160
    2009-- $29,160 +5.8%
    2008-- $27,550
    2006-- $27,550 +33.1%
    2004-- $20,700
    2003$1,329 +2.9%$20,700 -1%
    2002$1,291 -8%$20,900 +1.2%
    2001$1,403 $20,660

    Find assessor info on the county website

    Neighborhood: Broadmoor

    Nearby schools

    GreatSchools rating
    Schools provided by the listing agent
    • District: Cheyenne Mountain

    Source: The MLS. This data may not be complete. We recommend contacting the local school district to confirm school assignments for this home.

    Get a cash offer in 3 minutes
    Find out how much your home could sell for in as little as 3 minutes with a no-obligation cash offer.
    Estimated market value
    $1,176,300
    Get a cash offer in 3 minutes
    Find out how much your home could sell for in as little as 3 minutes with a no-obligation cash offer.
    Estimated market value
    $1,176,300