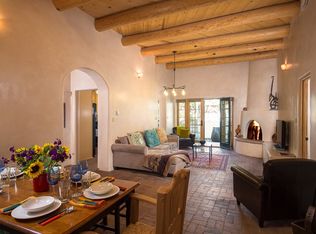
Just beyond the bustle of downtown Santa Fe, this artful two-bedroom adobe residence offers a rare blend of privacy, character, and effortless connection. A walled courtyard creates a tucked-away haven for morning coffee, container gardens, and entertaining. With 1,000+ square feet, this Railyard gem feels surprisingly expansive, thanks to high ceilings, generous natural light, automatic window blinds, and cool tile flooring that suits the high-desert setting. Step inside the home to discover a cozy living space with a gas stove for added ambiance. The floor-plan creates ideal separation for the two bedroom suites and features a recently renovated kitchen, a newly built primary bath, mini splits for cool air, lead-glass doors, and private courtyard with sauna. Other updates include irrigation, E/V charger and laundry in the detached garage, and updated electric. Thoughtful landscaping softens the surroundings, giving the property a sense of sanctuary without sacrificing access to the city’s cultural pulse. The neighborhood is the true delight: stroll or bike toward the historic Plaza for galleries, restaurants, music, and markets, then return to a quieter lane with an intimate residential feel. The Santa Fe Depot Rail Runner Station is also nearby, bringing convenient regional travel within easy reach. Compact yet full of atmosphere, this home is ideal for low-maintenance living, a weekend escape, or a distinctive Santa Fe pied-à-terre.
For sale
$767,500
204 Alto Ln, Santa Fe, NM 87501
2beds
1,005sqft
Single Family Residence
Built in 1935
3,049 Square Feet Lot
$-- Zestimate®
$764/sqft
$-- HOA
What's special
Artful two-bedroom adobe residenceContainer gardensRecently renovated kitchenPrivate courtyard with saunaNewly built primary bathCool tile flooringHigh ceilings
- 7 days |
- 1,130 |
- 75 |
Likely to sell faster than
Zillow last checked:
Listing updated:
Listed by:
Natalie Rivera Benavent,
Barker Realty, LLC 505-982-9836
Source: SFARMLS,MLS#: 202602807
Originating MLS: Santa Fe Association of REALTORS
Loading...
Facts & features
Interior
Bedrooms & bathrooms
- Bedrooms: 2
- Bathrooms: 2
- Full bathrooms: 1
- 3/4 bathrooms: 1
Heating
- Natural Gas, Stove
Cooling
- Ductless, Refrigerated
Appliances
- Included: Dryer, Dishwasher, Oven, Range, Refrigerator, Water Heater, Washer, TanklessWater Heater
Features
- Beamed Ceilings, No Interior Steps, Sauna
- Flooring: Brick, Tile
- Has basement: No
- Number of fireplaces: 1
- Fireplace features: Gas
Interior area
- Total structure area: 1,005
- Total interior livable area: 1,005 sqft
Video & virtual tour
Property
Parking
- Total spaces: 2
- Parking features: Detached, Garage
- Garage spaces: 2
Accessibility
- Accessibility features: Not ADA Compliant
Features
- Levels: One
- Stories: 1
Lot
- Size: 3,049 Square Feet
- Features: Drip Irrigation/Bubblers
Details
- Parcel number: 012444544
- Special conditions: Standard
- Other equipment: Irrigation Equipment
Construction
Type & style
- Home type: SingleFamily
- Architectural style: Pueblo
- Property subtype: Single Family Residence
Materials
- Adobe, Frame, Stucco
- Roof: Flat,Pitched
Condition
- Year built: 1935
Utilities & green energy
- Sewer: Public Sewer
- Water: Public
- Utilities for property: Electricity Available
Green energy
- Energy efficient items: Water Heater
Community & HOA
Community
- Subdivision: Guadalupe Neigh
HOA
- Has HOA: No
Location
- Region: Santa Fe
Financial & listing details
- Price per square foot: $764/sqft
- Tax assessed value: $416,374
- Annual tax amount: $2,725
- Date on market: 7/1/2026
- Listing terms: Cash,Conventional,1031 Exchange,New Loan
- Electric utility on property: Yes
Estimated market value
Not available
Estimated sales range
Not available
Not available
Price history
| Date | Event | Price |
|---|---|---|
| 7/1/2026 | Listed for sale | $767,500$764/sqft |
Source: | ||
| 5/26/2017 | Sold | -- |
Source: Agent Provided Report a problem | ||
Public tax history
| Year | Property taxes | Tax assessment |
|---|---|---|
| 2024 | $2,725 0% | $357,546 +3% |
| 2023 | $2,725 +2.3% | $347,133 +3% |
| 2022 | $2,664 +1.6% | $337,023 +3% |
| 2021 | $2,623 +0.9% | $327,207 +202.5% |
| 2020 | $2,599 -3.6% | $108,158 -2.1% |
| 2019 | $2,697 +2.3% | $110,510 +3% |
| 2018 | $2,638 | $107,292 +25.1% |
| 2017 | $2,638 +24.6% | $85,784 +3% |
| 2016 | $2,118 | $83,286 -7.8% |
| 2015 | $2,118 -2.8% | $90,348 +3.1% |
| 2014 | $2,179 +23.4% | $87,629 |
| 2013 | $1,766 +3.2% | -- |
| 2012 | $1,711 +1.4% | -- |
| 2011 | $1,688 +4.5% | -- |
| 2010 | $1,616 +5.7% | -- |
| 2009 | $1,529 +4.2% | -- |
| 2008 | $1,467 +1.7% | -- |
| 2005 | $1,442 +9% | -- |
| 2004 | $1,324 +93.6% | -- |
| 2003 | $684 +11.5% | -- |
| 2002 | $613 -4.4% | -- |
| 2001 | $641 +3.5% | -- |
| 2000 | $620 | $36,338 |
Find assessor info on the county website
Monthly payment
Est. payment$--/mo
Payment breakdown
Explore the cost of this home by adjusting the details. Changes won't be saved.All calculations are estimates and provided by Zillow, Inc. for informational purposes only. Actual amounts may vary.
HOA fees may include property taxes on listings classified as Co-Ops. Contact the listing agent and/or owner for fee details.
Mortgage interest rates are dependent on a number of factors, including credit score, down payment, and repayment length. Interest rate data provided by Zillow Group Marketplace, Inc. as of 1/1/1970 from various mortgage lenders with which we have lead or other similar arrangements; the Estimated Payment is an average of those rates.
See how much you could borrow to make a competitive offer.
Climate risks
Neighborhood: Historic Guadalupe
Nearby schools
GreatSchools rating
- 3/10Aspen Community Magnet SchoolGrades: PK-12Distance: 0.6 mi
- NASanta Fe EngageGrades: 9-12Distance: 5.2 mi
Schools provided by the listing agent
- Elementary: Aspen Community Magnet School K-8
- Middle: Aspen Community Magnet School K-8
- High: Santa Fe
Source: SFARMLS. This data may not be complete. We recommend contacting the local school district to confirm school assignments for this home.
A local agent can set up tours, give advice and negotiate with sellers.