If you've been searching for your dream home, look no further than this stunning Colonial located in the highly desirable Hamilton Woods community. Situated on a lush and level yard, with beautiful fencing, making this a private little setting. This home offers an inviting sought after outdoor living space for the entire family including a large safe play area. Nestled on a quiet cul-de-sac, the curb appeal of this property is unmatched. As you approach the front door, you'll be drawn in by the inviting 2-story entryway that sets the tone for the rest of the home. Inside, you'll find a beautifully appointed office on the left and a formal living room across the hallway. The home boasts numerous upgrades, including new gorgeous Bamboo engineered flooring that enhances the beauty of this home and showcases the natural lighting throughout. The open floor plan is ideal for modern living. A major renovation to accommodate today's lifestyle with a half wall separating the kitchen and dining room creating an open floor plan . The dining room opens up to a beautifully redone deck and new pergola, perfect for outdoor living and entertaining. The dramatic great room features a floor-to-ceiling gas fireplace and sliders that lead out to the deck. The former laundry room has been converted into a mudroom for added convenience. The kitchen has been updated with many upgrades and built-ins for ample storage space. beautiful cabinets and professional appliances The finished lower level serves as a fantastic play area for children, with an additional bath and unfinished space for mechanicals and storage. Upstairs, you'll find a beautiful master bedroom and bath, complete with a washer and dryer for added convenience. The master bath features two vanities, a soaking tub, and a shower. Additionally, there are three more bedrooms and another bath on the second floor. This home has been lovingly maintained and enhanced, making it a highly sought-after property in the neighborhood. Conveniently located with easy access to major highways, hospitals, schools, colleges, shopping, restaurants, and more, this home offers a unique opportunity that should not be missed. Schedule a visit today to experience all that this special property has to offer.
Sold for $985,000
$985,000
204 Alyssa Cir, West Chester, PA 19380
4beds
3,379sqft
Single Family Residence
Built in 1995
0.51 Acres Lot
$1,081,200 Zestimate®
$292/sqft
$4,677 Estimated rent
Home value
$1,081,200
$1.03M - $1.14M
$4,677/mo
Zestimate® history
Owner options
List your home for rent
$4,677/mo
Rent Zestimate®
Find your next renter with Zillow Rental Manager. Plus, with online applications, you can quickly screen prospective tenants – for free.
$4,677/mo
Rent Zestimate®
Refinance and save
$6,336/mo
Est. payment
Refinancing to a lower rate could help reduce your monthly payments and save thousands over the life of the loan.
$6,336/mo
Est. payment
Explore your selling options
Work with a Zillow partner agent
Leverage their expertise and Zillow's premium Showcase listings to get your home seen by more buyers.
Get startedList with your own agent
Get your home in front of millions of buyers by listing it on Zillow.
Learn how to do itSell it yourself
Take full control of how buyers see your home on Zillow by listing For Sale by Owner (FSBO).
List your homeWhat's special
Zillow last checked:
Listing updated:
Listed by:
Arthur Herling 610-225-7440,
Long & Foster Real Estate, Inc.
Bought with:
CYNTHIA A. RAY, RS303338
Addison Real Estate Company Inc
Source: Bright MLS,MLS#: PACT2069458
Facts & features
Interior
Bedrooms & bathrooms
- Bedrooms: 4
- Bathrooms: 4
- Full bathrooms: 2
- 1/2 bathrooms: 2
- Main level bathrooms: 1
Rooms
- Room types: Family Room
Basement
- Description: Percent Finished: 80.0
- Area: 550
Heating
- Forced Air, Propane
Cooling
- Central Air, Electric
Appliances
- Included: Dishwasher, Disposal, Built-In Range, Microwave, Self Cleaning Oven, Water Heater
- Laundry: Hookup, Main Level, Upper Level
Features
- Breakfast Area, Built-in Features, Butlers Pantry, Chair Railings, Crown Molding, Dining Area, Family Room Off Kitchen, Open Floorplan, Eat-in Kitchen, Kitchen Island, Pantry, Wainscotting
- Flooring: Bamboo, Carpet, Ceramic Tile, Wood
- Basement: Full
- Number of fireplaces: 1
- Fireplace features: Gas/Propane, Free Standing
Interior area
- Total structure area: 3,379
- Total interior livable area: 3,379 sqft
- Finished area above ground: 2,829
- Finished area below ground: 550
Property
Parking
- Total spaces: 2
- Parking features: Inside Entrance, Garage Door Opener, Asphalt, Attached, Driveway
- Attached garage spaces: 2
- Has uncovered spaces: Yes
Accessibility
- Accessibility features: None
Features
- Levels: Two
- Stories: 2
- Patio & porch: Deck
- Pool features: None
- Fencing: Other
Lot
- Size: 0.51 Acres
- Features: Level, Landscaped, Cul-De-Sac
Details
- Additional structures: Above Grade, Below Grade
- Parcel number: 5202 0208
- Zoning: RESIDENTIAL
- Special conditions: Standard
- Other equipment: Negotiable
Construction
Type & style
- Home type: SingleFamily
- Architectural style: Traditional
- Property subtype: Single Family Residence
Materials
- Vinyl Siding, Aluminum Siding, Stone
- Foundation: Concrete Perimeter
- Roof: Asphalt
Condition
- Excellent
- New construction: No
- Year built: 1995
Utilities & green energy
- Sewer: Public Sewer
- Water: Public
Community & HOA
Community
- Subdivision: Hamilton Woods
HOA
- Has HOA: No
Location
- Region: West Chester
- Municipality: WEST GOSHEN TWP
Financial & listing details
- Price per square foot: $292/sqft
- Tax assessed value: $263,590
- Annual tax amount: $7,640
- Date on market: 7/17/2024
- Listing agreement: Exclusive Right To Sell
- Listing terms: Cash
- Inclusions: Washer, Dryer, Refrigerator In As Is Condtion, Underground Propane Tank To Remain
- Exclusions: Outdoor Flatscreen
- Ownership: Fee Simple
Price history
| Date | Event | Price |
|---|---|---|
| 8/9/2024 | Sold | $985,000+7.2%$292/sqft |
Source:  Bright MLS #PACT2069458 Report a problem Bright MLS #PACT2069458 Report a problem | ||
| 7/20/2024 | Contingent | $919,000$272/sqft |
Source:  Long & Foster Broker Feed #PACT2069458 Report a problem Long & Foster Broker Feed #PACT2069458 Report a problem | ||
| 7/17/2024 | Listed for sale | $919,000+73.7%$272/sqft |
Source: Long & Foster Broker Feed #PACT2069458 Report a problem | ||
| 6/15/2016 | Sold | $529,000-0.1%$157/sqft |
Source: Public Record Report a problem | ||
| 4/15/2016 | Pending sale | $529,500$157/sqft |
Source: RE/MAX Action Associates #6749461 Report a problem | ||
| 4/5/2016 | Price change | $529,500-1.9%$157/sqft |
Source: RE/MAX Action Associates #6749461 Report a problem | ||
| 3/15/2016 | Listed for sale | $539,500+118.6%$160/sqft |
Source: RE/MAX Action Associates #6749461 Report a problem | ||
| 6/10/1996 | Sold | $246,765$73/sqft |
Source: Public Record Report a problem | ||
Public tax history
| Year | Property taxes | Tax assessment |
|---|---|---|
| 2025 | $7,880 +2.1% | $263,590 |
| 2024 | $7,719 +2.3% | $263,590 +1.3% |
| 2023 | $7,543 | $260,230 |
| 2022 | $7,543 +1.3% | $260,230 |
| 2021 | $7,446 +138.1% | $260,230 |
| 2020 | $3,128 -56.5% | $260,230 |
| 2019 | $7,193 +6.8% | $260,230 +4.5% |
| 2018 | $6,735 +9900.2% | $248,960 |
| 2017 | $67 -98.8% | $248,960 |
| 2016 | $5,419 | $248,960 |
| 2015 | $5,419 | $248,960 |
| 2014 | $5,419 | $248,960 |
| 2013 | -- | $248,960 |
| 2012 | -- | $248,960 |
| 2011 | -- | $248,960 +0.5% |
| 2010 | -- | $247,620 |
| 2009 | -- | $247,620 |
| 2008 | -- | $247,620 |
| 2007 | -- | $247,620 |
| 2006 | -- | $247,620 |
| 2005 | -- | $247,620 |
| 2004 | -- | $247,620 |
| 2003 | -- | $247,620 |
| 2000 | -- | $247,620 |
Find assessor info on the county website
Neighborhood: 19380
Nearby homes
- $966,2004 bd2 ba3.7k sqft1215 Hamilton Dr, West Chester, PA 19380Off Market
- $926,5004 bd2 ba3.1k sqft206 Alyssa Cir, West Chester, PA 19380Off Market
- $--4 bd2 ba3.6k sqft1213 Hamilton Dr, West Chester, PA 19380Auction
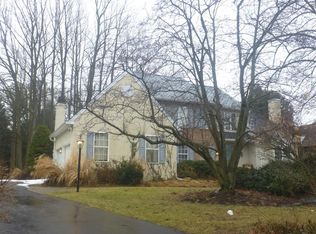
- $987,1004 bd3 ba2.9k sqft1223 Hamilton Dr, West Chester, PA 19380Off Market

- $915,8004 bd2 ba3.2k sqft203 Alyssa Cir, West Chester, PA 19380Off Market
- $919,5004 bd4 ba3.1k sqft1211 Hamilton Dr, West Chester, PA 19380Off Market
- $939,0004 bd3 ba3.1k sqft205 Alyssa Cir, West Chester, PA 19380Off Market
- $958,9004 bd3 ba3.2k sqft208 Alyssa Cir, West Chester, PA 19380Off Market
Nearby schools
GreatSchools rating
- 7/10Fern Hill Elementary SchoolGrades: K-5Distance: 1.8 mi
- 6/10E N Peirce Middle SchoolGrades: 6-8Distance: 0.6 mi
- 8/10West Chester Henderson High SchoolGrades: 9-12Distance: 2 mi
Schools provided by the listing agent
- Elementary: Fern Hill
- Middle: E.n. Peirce
- High: B. Reed Henderson
- District: West Chester Area
Source: Bright MLS. This data may not be complete. We recommend contacting the local school district to confirm school assignments for this home.
Get a cash offer in 3 minutes
Find out how much your home could sell for in as little as 3 minutes with a no-obligation cash offer.
Estimated market value
$1,081,200
Get a cash offer in 3 minutes
Find out how much your home could sell for in as little as 3 minutes with a no-obligation cash offer.
Estimated market value
$1,081,200
- Pennsylvania
- Chester County
- West Chester
- 19380
- 204 Alyssa Cir
Nearby cities
Nearby neighborhoods
Nearby zip codes
Other West Chester Topics
