Skip main navigation
Off market
Street View
  • $1,064,200

    204 Ambleside Village Ln, Davidson, NC 28036

    4beds
    2,623sqft
    SingleFamily
    Built in 2021
    4,356 Square Feet Lot
    $1,064,200 Zestimate®
    $406/sqft
    $3,487 Estimated rent

    Home value

    $1,064,200

    $1.00M - $1.14M

    $3,487/mo

    Zestimate® history
    Loading
    Loading...

    Owner options

    List your home for rent

    $3,487/mo

    Rent Zestimate®

    Find your next renter with Zillow Rental Manager. Plus, with online applications, you can quickly screen prospective tenants – for free.

    Learn more

    $3,487/mo

    Rent Zestimate®

    Refinance and save

    $6,734/mo

    Est. payment

    Refinancing to a lower rate could help reduce your monthly payments and save thousands over the life of the loan.

    See today's rates

    $6,734/mo

    Est. payment

    Explore your selling options

    Work with a Zillow partner agent

    Leverage their expertise and Zillow's premium Showcase listings to get your home seen by more buyers.

    Get started

    List with your own agent

    Get your home in front of millions of buyers by listing it on Zillow.

    Learn how to do it

    Sell it yourself

    Take full control of how buyers see your home on Zillow by listing For Sale by Owner (FSBO).

    List your home

    What's special

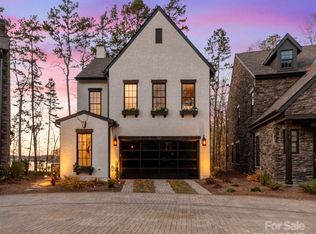
    Only TWO opportunities to purchase remaining in this community! Enter the Grasmere into your welcoming foyer from your covered porch. A first glimpse of your spectacular view comes as you move through the front hallway into your main living area. The kitchen is completely open to both the dining and living rooms, making it a perfect place to entertain. Large windows let in loads of natural light allowing you and your guests to gaze upon your tranquil surroundings, and waterfront lot. Privately enjoy the views from an Owner's Suite on the main floor. The oversized master closet is just one of many storage spaces you'll use amongst the Grasmere's 2,623 square feet. Incredible views continue upstairs, as does spaciousness, with a game room that can be used for just about anything your heart desires. The three upstairs bedrooms are sized just right, and a large bathroom. HOA dues include community gardener, exterior home (including roof) and lawn maintenance, irrigation, water and trash.

    This property is off market, which means it's not currently listed for sale or rent on Zillow. This may be different from what's available on other websites or public sources.

    Facts & features

    Interior

    Bedrooms & bathrooms
    • Bedrooms: 4
    • Bathrooms: 2
    • Full bathrooms: 2
    Heating
    • Forced air, Gas
    Cooling
    • Central
    Appliances
    • Included: Dishwasher, Garbage disposal, Microwave, Range / Oven
    • Laundry: Laundry Room, Electric Dryer Hookup, Main Level
    Features
    • Kitchen Island, Pantry, Walk-In Closet(s), Wired for Data, Open Floorplan
    • Flooring: Tile, Carpet, Hardwood
    • Attic: Pull Down Stairs, Walk-In
    • Has fireplace: Yes
    Interior area
    • Total interior livable area: 2,623 sqft
    • Finished area below ground: 0

    Property

    Parking
    • Parking features: Garage - Attached
    Features
    • Exterior features: Stone
    • Has view: Yes
    • View description: Water
    • Has water view: Yes
    • Water view: Water
    • Waterfront features: Paddlesport Launch Site - Community
    • Body of water: LAKE
    • Frontage type: Waterfront
    Lot
    • Size: 4,356 Square Feet
    • Features: Level, Views, Trees
    • Topography: Sloping
    Details
    • Parcel number: 00320560
    • Zoning: L
    • Special conditions: Standard

    Construction

    Type & style
    • Home type: SingleFamily
    • Architectural style: Old World
    Condition
    • Year built: 2021
    Details
    • Builder model: Grasmere
    • Builder name: Meeting Street Homes and Communities

    Utilities & green energy

    • Water: City Water
    • Utilities for property: Natural Gas

    Community & HOA

    HOA
    • Has HOA: Yes
    • HOA fee: $498 monthly
    Location
    • Region: Davidson

    Financial & listing details

    • Price per square foot: $406/sqft
    • Tax assessed value: $809,600

    Price history

    DateEventPrice
    10/22/2021Sold$823,400+0.4%$314/sqft
    Source: Canopy MLS as distributed by MLS GRID #3606543 Report a problem
    9/11/2021Contingent$819,900$313/sqft
    Source: Canopy MLS as distributed by MLS GRID #3606543 Report a problem
    6/7/2021Listed for sale$819,900+4.5%$313/sqft
    Source: Canopy MLS as distributed by MLS GRID #3606543 Report a problem
    5/19/2021Contingent$784,285$299/sqft
    Source: Canopy MLS as distributed by MLS GRID #3606543 Report a problem
    1/25/2021Listed for sale$784,285$299/sqft
    Source: Canopy MLS as distributed by MLS GRID #3606543 Report a problem

    Public tax history

    YearProperty taxesTax assessment
    2025-- $809,600
    2024-- $809,600
    2023-- $809,600 +22.6%
    2022-- $660,300 +13.5%
    2021-- $581,600
    Find assessor info on the county website

    Neighborhood: 28036

    Nearby schools

    GreatSchools rating
    Schools provided by the listing agent
    • Elementary: DAVIDSON ELEMENTARY
    • Middle: Bailey
    • High: William Amos Hough
    • District: CHARLOTTE-MECKLENBURG SCHOOLS

    Source: The MLS. This data may not be complete. We recommend contacting the local school district to confirm school assignments for this home.

    Get a cash offer in 3 minutes
    Find out how much your home could sell for in as little as 3 minutes with a no-obligation cash offer.
    Estimated market value
    $1,064,200
    Get a cash offer in 3 minutes
    Find out how much your home could sell for in as little as 3 minutes with a no-obligation cash offer.
    Estimated market value
    $1,064,200