Skip main navigation
Sold for $720,000
  • $720,000

    204 Ansonborough, Belton, SC 29627

    4beds
    3,779sqft
    Single Family Residence
    Built in 2001
    1.09 Acres Lot
    $737,500 Zestimate®
    $191/sqft
    $3,071 Estimated rent

    Home value

    $737,500

    $634,000 - $856,000

    $3,071/mo

    Zestimate® history
    Loading
    Loading...

    Owner options

    List your home for rent

    $3,071/mo

    Rent Zestimate®

    Find your next renter with Zillow Rental Manager. Plus, with online applications, you can quickly screen prospective tenants – for free.

    Learn more

    $3,071/mo

    Rent Zestimate®

    Refinance and save

    $4,140/mo

    Est. payment

    Refinancing to a lower rate could help reduce your monthly payments and save thousands over the life of the loan.

    See today's rates

    $4,140/mo

    Est. payment

    Explore your selling options

    Work with a Zillow partner agent

    Leverage their expertise and Zillow's premium Showcase listings to get your home seen by more buyers.

    Get started

    List with your own agent

    Get your home in front of millions of buyers by listing it on Zillow.

    Learn how to do it

    Sell it yourself

    Take full control of how buyers see your home on Zillow by listing For Sale by Owner (FSBO).

    List your home

    What's special

    Gas fireplaceGarden tubLarge garageBuilt-in entertainment centerLevel lotStainless steel appliancesEnsuite bath
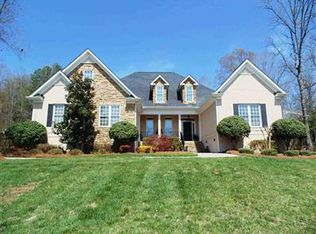
    Nestled in the exclusive Ansonborough Plantation just off I-85 between Anderson and Belton, SC, this beautiful all-brick two-story home sits on a level lot and offers 3 full baths and 2 half baths. The tastefully designed interior begins with formal living and dining rooms and flows into a gourmet kitchen featuring stainless steel appliances, pantry, and a hexagonal breakfast bay with direct access to a screened porch and patio. The adjoining den includes a gas fireplace, built-in entertainment center, and arched windows. A generous laundry room and large garage—with exterior access, utility sink, and powder room—add practical convenience. The luxurious primary suite boasts a tray ceiling, bay windows, French doors to the porch, and an ensuite bath with cherry cabinetry, granite counters, a corner shower, garden tub, dual vanities, private toilet closet, and walk-in closet. A beautiful curved staircase leads to the second floor, which hosts a media room under dormers, three bedrooms—one with private bath—and a Jack-and-Jill bath serving two bedrooms. The home features a two-year-old roof and has been impeccably maintained. Enjoy serene, spacious living in a coveted community, with easy commute options to Anderson, Belton, and Greenville. This is a turnkey opportunity for families seeking luxury and an outstanding investment—schedule your private tour today! *Buyer should verify all measurements and specifications on the MLS

    Zillow last checked:

    Listing updated:

    Listed by:

    David Locke 864-940-0575,

    Western Upstate Keller William

    Bought with:

    David Locke, 129564

    Western Upstate Keller William

    Source: WUMLS,MLS#: 20290588MLS LogoOriginating MLS: Western Upstate Association of Realtors

    Facts & features

    Interior

    Bedrooms & bathrooms
    • Bedrooms: 4
    • Bathrooms: 5
    • Full bathrooms: 3
    • 1/2 bathrooms: 2
    • Main level bathrooms: 1
    • Main level bedrooms: 1
    Primary bedroom
    • Level: Main
    • Dimensions: 18x13.5
    Bedroom 2
    • Level: Upper
    • Dimensions: 12x12
    Bedroom 3
    • Level: Upper
    • Dimensions: 12x13
    Bedroom 4
    • Level: Upper
    • Dimensions: 24x13
    Primary bathroom
    • Level: Main
    • Dimensions: 16x10
    Bathroom
    • Level: Upper
    • Dimensions: 18x5.5
    Bathroom
    • Level: Upper
    • Dimensions: 5x9.5
    Additional room
    • Level: Upper
    • Dimensions: 21x13
    Breakfast room nook
    • Level: Main
    • Dimensions: 14x11
    Den
    • Level: Main
    • Dimensions: 23x15
    Dining room
    • Level: Main
    • Dimensions: 11x13
    Garage
    • Level: Main
    • Dimensions: 35x21
    Kitchen
    • Level: Main
    • Dimensions: 16x16
    Laundry
    • Level: Main
    • Dimensions: 13x8
    Living room
    • Level: Main
    • Dimensions: 12x15
    Heating
    • Central, Gas
    Cooling
    • Central Air, Gas
    Appliances
    • Included: Built-In Oven, Dishwasher, Electric Oven, Electric Range, Disposal, Gas Oven, Gas Range, Gas Water Heater, Refrigerator, Plumbed For Ice Maker
    • Laundry: Washer Hookup, Electric Dryer Hookup, Sink
    Features
    • Tray Ceiling(s), Ceiling Fan(s), Cathedral Ceiling(s), Dual Sinks, Entrance Foyer, Fireplace, Granite Counters, Garden Tub/Roman Tub, High Ceilings, Jetted Tub, Bath in Primary Bedroom, Main Level Primary, Pull Down Attic Stairs, Smooth Ceilings, Separate Shower, Cable TV, Vaulted Ceiling(s), Walk-In Closet(s), Walk-In Shower, Breakfast Area, Separate/Formal Living Room
    • Flooring: Carpet, Ceramic Tile, Hardwood
    • Doors: Storm Door(s)
    • Windows: Bay Window(s), Palladian Window(s), Tilt-In Windows, Wood Frames
    • Basement: None,Crawl Space
    • Has fireplace: Yes
    • Fireplace features: Gas, Gas Log, Option
    Interior area
    • Total structure area: 3,604
    • Total interior livable area: 3,779 sqft
    • Finished area above ground: 3,779
    • Finished area below ground: 0

    Property

    Parking
    • Total spaces: 3
    • Parking features: Attached, Garage, Driveway, Garage Door Opener
    • Attached garage spaces: 3
    Accessibility
    • Accessibility features: Low Threshold Shower
    Features
    • Levels: Two
    • Stories: 2
    • Patio & porch: Patio, Porch, Screened
    • Exterior features: Sprinkler/Irrigation, Landscape Lights, Patio, Storm Windows/Doors
    Lot
    • Size: 1.09 Acres
    • Features: Hardwood Trees, Level, Outside City Limits, Subdivision, Trees
    Details
    • Parcel number: 1720502002

    Construction

    Type & style
    • Home type: SingleFamily
    • Architectural style: Traditional
    • Property subtype: Single Family Residence
    Materials
    • Brick
    • Foundation: Crawlspace
    • Roof: Architectural,Shingle
    Condition
    • Year built: 2001

    Utilities & green energy

    • Sewer: Septic Tank
    • Water: Public
    • Utilities for property: Electricity Available, Natural Gas Available, Septic Available, Cable Available, Underground Utilities

    Community & neighborhood

    Security
    • Security features: Security System Owned, Smoke Detector(s)
    Location
    • Region: Belton
    • Subdivision: Ansonborough Pl

    Other

    Other facts
    • Listing agreement: Exclusive Agency

    Price history

    DateEventPrice
    11/10/2025Sold$720,000-1.4%$191/sqft
    Source: WUMLS #20290588 Report a problem
    9/29/2025Pending sale$729,999$193/sqft
    Source: WUMLS #20290588 Report a problem
    8/25/2025Price change$729,999-3.9%$193/sqft
    Source: Greater Greenville AOR #1564813 Report a problem
    8/13/2025Price change$759,999-4.9%$201/sqft
    Source: WUMLS #20290588 Report a problem
    7/23/2025Listed for sale$799,000$211/sqft
    Source: WUMLS #20290588 Report a problem
    7/15/2025Listing removed--
    Source: Owner Report a problem
    7/8/2025Listed for sale$799,000+4218.9%$211/sqft
    Source: Owner Report a problem
    12/9/2003Sold$18,500-53.8%$5/sqft
    Source: Public Record Report a problem
    1/8/2001Sold$40,000$11/sqft
    Source: Public Record Report a problem

    Public tax history

    YearProperty taxesTax assessment
    2024$5,756 +0.1%$19,720
    2023$5,748 +2.4%$19,720
    2022$5,611 +10.3%$19,720 +27.1%
    2021$5,085 $15,510
    2020-- $15,510
    2019$1,821 $15,510
    2018$1,821 -1.8%$15,510
    2017$1,854 $15,510 +0.2%
    2016-- $15,480
    2015-- $15,480
    2014-- $15,480
    2013-- $15,480 -1.9%
    2012-- $15,780
    2011-- $15,780
    2010-- $15,780
    2009-- $15,780
    2008-- $15,780 -4.6%
    2007-- $16,540 +35.4%
    2006-- $12,220
    2005-- $12,220
    2004-- $12,220
    2003-- $12,220 +26.5%
    2002-- $9,660 +1260.6%
    2001-- $710
    2000-- $710

    Find assessor info on the county website

    Neighborhood: 29627

    Nearby schools

    GreatSchools rating
    Schools provided by the listing agent
    • Elementary: Midway Elem
    • Middle: Glenview Middle
    • High: Tl Hanna High

    Source: WUMLS. This data may not be complete. We recommend contacting the local school district to confirm school assignments for this home.

    Get a cash offer in 3 minutes
    Find out how much your home could sell for in as little as 3 minutes with a no-obligation cash offer.
    Estimated market value
    $737,500
    Get a cash offer in 3 minutes
    Find out how much your home could sell for in as little as 3 minutes with a no-obligation cash offer.
    Estimated market value
    $737,500