Move in Ready September 2026! The Piedmont plan by Smith Douglas Homes in the new community Avalon. An outstanding ranch plan, the Piedmont is efficiently packed with all the essential elements demanded by today's lifestyles and several surprising touches. This home greets you with a covered front porch that leads to an open layout with a front flex room and a centrally located island kitchen. The spacious family room has direct access to the rear yard, which is also enjoyed through views from the luxurious owner's suite. Secondary bedrooms are served by deep walk-in closets and a conveniently located hall bath and laundry room. Photos representative of plan not of actual home. Agent is not onsite at present time. Please contact agent for further information and to set up an appointment.
Pending
$262,400
204 Antiquity Cir Lot 235, Perry, GA 31069
3beds
1,501sqft
Single Family Residence
Built in 2026
-- sqft lot
$262,600 Zestimate®
$175/sqft
$33/mo HOA
What's special
Covered front porchOpen layoutSpacious family roomDeep walk-in closetsConveniently located hall bathFront flex roomCentrally located island kitchen
- 46 days |
- 2 |
- 0 |
Zillow last checked:
Listing updated:
Listed by:
Jeanne Vasquez 623-451-6908,
SDC Realty Central Georgia
Source: GAMLS,MLS#: 10779862
Facts & features
Interior
Bedrooms & bathrooms
- Bedrooms: 3
- Bathrooms: 2
- Full bathrooms: 2
Rooms
- Room types: Family Room, Foyer, Laundry
Dining room
- Features: Dining Rm/Living Rm Combo
Kitchen
- Features: Breakfast Area, Kitchen Island, Pantry
Heating
- Central, Electric
Cooling
- Central Air, Electric
Appliances
- Included: Dishwasher, Electric Water Heater, Microwave, Oven/Range (Combo), Stainless Steel Appliance(s)
- Laundry: In Hall
Features
- Double Vanity, High Ceilings, Soaking Tub, Split Bedroom Plan, Walk-In Closet(s)
- Flooring: Carpet, Laminate, Vinyl
- Basement: None
- Attic: Pull Down Stairs
- Has fireplace: Yes
- Fireplace features: Family Room
- Common walls with other units/homes: No Common Walls
Interior area
- Total structure area: 1,501
- Total interior livable area: 1,501 sqft
- Finished area above ground: 1,501
- Finished area below ground: 0
Property
Parking
- Total spaces: 2
- Parking features: Attached, Garage, Garage Door Opener, Guest, Kitchen Level
- Has attached garage: Yes
Features
- Levels: Two
- Stories: 2
- Patio & porch: Patio, Porch
Lot
- Features: Cul-De-Sac
Details
- Parcel number: 0.0
Construction
Type & style
- Home type: SingleFamily
- Architectural style: Traditional
- Property subtype: Single Family Residence
Materials
- Concrete
- Foundation: Slab
- Roof: Composition
Condition
- Under Construction
- New construction: Yes
- Year built: 2026
Details
- Warranty included: Yes
Utilities & green energy
- Sewer: Public Sewer
- Water: Public
- Utilities for property: Electricity Available, High Speed Internet, Sewer Available, Underground Utilities, Water Available
Community & HOA
Community
- Features: None
- Subdivision: Avalon
HOA
- Has HOA: Yes
- Services included: Management Fee
- HOA fee: $400 annually
Location
- Region: Perry
Financial & listing details
- Price per square foot: $175/sqft
- Date on market: 6/5/2026
- Listing agreement: Exclusive Right To Sell
- Listing terms: Cash,Conventional,FHA,VA Loan
- Electric utility on property: Yes
Estimated market value
$262,600
$249,000 - $276,000
$2,103/mo
Price history
| Date | Event | Price |
|---|---|---|
| 6/5/2026 | Pending sale | $262,400$175/sqft |
Source:  GAMLS #10779862 Report a problem GAMLS #10779862 Report a problem | ||
| 6/5/2026 | Listed for sale | $262,400$175/sqft |
Source: GAMLS #10779862 Report a problem | ||
Public tax history
Tax history is unavailable.
Monthly payment
Est. payment
Payment breakdown
Explore the cost of this home by adjusting the details. Changes won't be saved.Climate risks
Neighborhood: 31069
Nearby schools
GreatSchools rating
- 6/10Morningside Elementary SchoolGrades: PK-5Distance: 1.4 mi
- 8/10Perry Middle SchoolGrades: 6-8Distance: 1.8 mi
- 8/10Perry High SchoolGrades: 9-12Distance: 0.8 mi
Schools provided by the listing agent
- Elementary: Morningside
- Middle: Perry
- High: Perry
Source: GAMLS. This data may not be complete. We recommend contacting the local school district to confirm school assignments for this home.
- $313,3654 bd3 ba2.5k sqft215 Antiquity Cir LOT 242, Perry, GA 31069New Construction

- $295,0954 bd3 ba2k sqft213 Antiquity Cir LOT 243, Perry, GA 31069New Construction

- $297,2354 bd3 ba2k sqft208 Antiquity Cir LOT 237, Perry, GA 31069New Construction

- $307,0354 bd3 ba2.3k sqft210 Antiquity Cir LOT 238, Perry, GA 31069New Construction
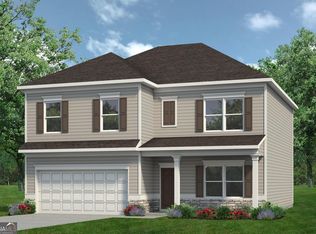
- $320,5004 bd3 ba2.5k sqft206 Antiquity Cir LOT 236, Perry, GA 31069Pending
- $316,3304 bd3 ba2.5k sqft201 Antiquity Cir LOT 244, Perry, GA 31069Pending
- $670,9114 bd4 ba3.2k sqft308 Dismuke Dr, Perry, GA 31069Pending
- $309,9505 bd3 ba2.5k sqft226 Callte Dr, Perry, GA 31069New Construction
A local agent can set up tours, give advice and negotiate with sellers.
A local lender can help you make sure your offer is ready when you are.
Similar homes
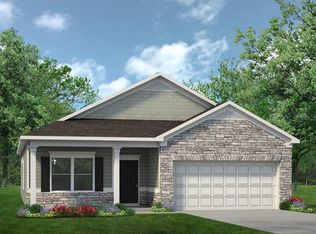
- from $247,9003 bd2 ba1.7k sqftThe Pearson Plan, Avalon, Perry, GA 31069New Construction
 Smith Douglas Homes
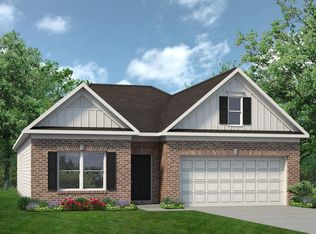
 - from $255,9003 bd2 ba1.8k sqftThe Crawford Plan, Avalon, Perry, GA 31069New Construction
 Smith Douglas Homes
 - $297,2354 bd3 ba2k sqft208 Antiquity Cir Lot 237, Perry, GA 31069Active
 GAMLS
GAMLS - $295,0954 bd3 ba2k sqft213 Antiquity Cir Lot 243, Perry, GA 31069ActiveGAMLS
- $269,9004 bd2 ba1.5k sqft137 Sadie Heights Blvd, Perry, GA 31069For SaleMLS ID #261429, Brandy Lewis. CGMLS
- from $249,9003 bd2 ba1.6k sqftThe Bradley Plan, Avalon, Perry, GA 31069New ConstructionSmith Douglas Homes
- from $246,9003 bd3 ba1.6k sqftThe Lawson Plan, Avalon, Perry, GA 31069New ConstructionSmith Douglas Homes
- $267,5003 bd3 ba1.8k sqft309 Charles Gray Blvd, Perry, GA 31069ActiveMLS ID #10654992, Marcus Payne, eXp Realty. GAMLS
- from $269,9003 bd2 ba1.6k sqftMy Home The Woodhaven Plan, Langston Place, Perry, GA 31069New ConstructionTamra Wade and Partners
- $299,9004 bd2 ba1.6k sqft406 New Hope Dr, Perry, GA 31069ActiveMLS ID #10808750, Rebeca Coronado, GrandView Realty Group. GAMLS
- from $238,9003 bd2 ba1.5k sqftThe Piedmont Plan, Avalon, Perry, GA 31069New ConstructionSmith Douglas Homes
- from $264,9004 bd3 ba2k sqftThe Coleman Plan, Avalon, Perry, GA 31069New ConstructionSmith Douglas Homes
- from $269,9003 bd2 ba1.5k sqftMy Home The Richmond II Plan, Langston Place, Perry, GA 31069New ConstructionTamra Wade and Partners
- $294,1003 bd2 ba1.6k sqft100 McEwen Ct, Perry, GA 31069For SaleMLS ID #263611, Amy Wilkes. CGMLS
- from $269,9003 bd2 ba1.6k sqftMy Home The Canemount Plan, Langston Place, Perry, GA 31069New ConstructionTamra Wade and Partners
- $295,0003 bd2 ba1.8k sqft113 Barnyard Way, Perry, GA 31069For SaleMLS ID #263512, Ilia Durham. CGMLS
- from $274,9004 bd2 ba1.7k sqftMy Home The Saxton Plan, Langston Place, Perry, GA 31069New ConstructionTamra Wade and Partners
- from $275,0003 bd3 ba1.6k sqftCenterville Plan, The Encore : The Encore Single-Family, Perry, GA 31069New ConstructionLennar Homes
- from $269,9004 bd3 ba1.8k sqftMy Home The Melrose II Plan, Langston Place, Perry, GA 31069New ConstructionTamra Wade and Partners
- $297,2354 bd3 ba2k sqft208 Antiquity Cir, Perry, GA 31069New ConstructionSmith Douglas Homes
