Skip main navigation
Sold
  • Price Unknown

    204 Aqua Vista, Kerrville, TX 78028

    3beds
    1,642sqft
    Single Family Residence
    Built in ----
    1.41 Acres Lot
    $244,300 Zestimate®
    $--/sqft
    $2,246 Estimated rent

    Home value

    $244,300

    $203,000 - $293,000

    $2,246/mo

    Zestimate® history
    Loading
    Loading...

    Owner options

    List your home for rent

    $2,246/mo

    Rent Zestimate®

    Find your next renter with Zillow Rental Manager. Plus, with online applications, you can quickly screen prospective tenants – for free.

    Learn more

    $2,246/mo

    Rent Zestimate®

    Refinance and save

    $85/mo

    Est. payment

    Refinancing to a lower rate could help reduce your monthly payments and save thousands over the life of the loan.

    See today's rates

    $85/mo

    Est. payment

    Explore your selling options

    Work with a Zillow partner agent

    Leverage their expertise and Zillow's premium Showcase listings to get your home seen by more buyers.

    Get started

    List with your own agent

    Get your home in front of millions of buyers by listing it on Zillow.

    Learn how to do it

    Sell it yourself

    Take full control of how buyers see your home on Zillow by listing For Sale by Owner (FSBO).

    List your home

    What's special

    Fenced garden areaStorage shedGentle topographyMature trees
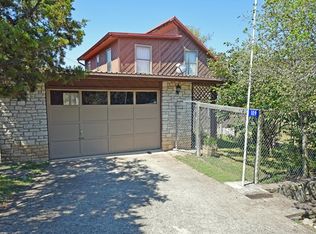
    Amazing tranquil, Texas Hill County setting! Small acreage right on the CREEK with mature trees and gentle topography. Fenced garden area and storage shed. This home is ready for your updates! New roof 2020. HVAC 2013. Updated, double pane, vinyl windows. Located 7 minutes from Kerrville city limits! Enjoy a rural lifestyle with shopping, dining, medical services and cultural arts a short drive away. Kerrville is a music friendly community and a designated bird city!

    Zillow last checked:

    Listing updated:

    Listed by:

    Janelle Peralt TREC #543846 (830) 896-3755,

    JP Properties

    Source: LERA MLS,MLS#: 1940434MLS Logo

    Facts & features

    Interior

    Bedrooms & bathrooms
    • Bedrooms: 3
    • Bathrooms: 2
    • Full bathrooms: 2
    Primary bedroom
    • Features: Split, Walk-In Closet(s), Full Bath
    • Area: 132
    • Dimensions: 11 x 12
    Bedroom 2
    • Area: 143
    • Dimensions: 11 x 13
    Bedroom 3
    • Area: 143
    • Dimensions: 11 x 13
    Primary bathroom
    • Features: Tub/Shower Combo, Separate Vanity
    • Area: 66
    • Dimensions: 11 x 6
    Dining room
    • Area: 100
    • Dimensions: 10 x 10
    Kitchen
    • Area: 132
    • Dimensions: 11 x 12
    Living room
    • Area: 560
    • Dimensions: 28 x 20
    Heating
    • Central, Electric
    Cooling
    • Central Air
    Appliances
    • Included: Range, Dishwasher, Electric Water Heater
    • Laundry: Main Level, Washer Hookup, Dryer Connection
    Features
    • Separate Dining Room, Breakfast Bar, 1st Floor Lvl/No Steps, Open Floorplan, Walk-In Closet(s), Ceiling Fan(s), Chandelier
    • Flooring: Carpet, Linoleum
    • Windows: Double Pane Windows, Window Coverings
    • Has basement: No
    • Attic: Pull Down Stairs
    • Number of fireplaces: 1
    • Fireplace features: One, Living Room, Wood Burning
    Interior area
    • Total interior livable area: 1,642 sqft

    Property

    Parking
    • Total spaces: 2
    • Parking features: Two Car Garage, Attached
    • Attached garage spaces: 2
    Features
    • Levels: One
    • Stories: 1
    • Exterior features: Rain Gutters, Other
    • Pool features: None
    • Fencing: Partial
    Lot
    • Size: 1.41 Acres
    • Residential vegetation: Mature Trees
    Details
    • Additional structures: Shed(s)
    • Parcel number: 38340

    Construction

    Type & style
    • Home type: SingleFamily
    • Architectural style: Ranch
    • Property subtype: Single Family Residence
    Materials
    • Stone, Siding
    • Foundation: Slab
    • Roof: Composition
    Condition
    • Pre-Owned
    • New construction: No

    Utilities & green energy

    • Sewer: Septic
    • Water: Water System
    • Utilities for property: Private Garbage Service

    Community & HOA

    Community
    • Features: Waterfront Access, Lake/River Park
    • Subdivision: Out/Kerr County
    HOA
    • Has HOA: Yes
    • HOA fee: $85 annually
    • HOA name: TIERRA VISTA ESTATES
    Location
    • Region: Kerrville

    Financial & listing details

    • Tax assessed value: $319,942
    • Annual tax amount: $3,719
    • Date on market: 2/10/2026
    • Cumulative days on market: 43 days
    • Listing terms: Conventional,Cash
    • Road surface type: Paved

    Price history

    DateEventPrice
    3/13/2026Sold--
    Source: LERA MLS #1940434 Report a problem
    3/11/2026Pending sale$299,900$183/sqft
    Source: KVMLS #121131 Report a problem
    3/3/2026Contingent$299,900$183/sqft
    Source: LERA MLS #1940434 Report a problem
    12/26/2025Listed for sale$299,900-6.3%$183/sqft
    Source: KVMLS #121131 Report a problem
    12/16/2025Listing removed$319,900$195/sqft
    Source: CHCBOR #99195 Report a problem
    11/25/2025Price change$319,900-2.8%$195/sqft
    Source: CHCBOR #99195 Report a problem
    11/20/2025Listed for sale$329,000$200/sqft
    Source: CHCBOR #99195 Report a problem

    Public tax history

    YearProperty taxesTax assessment
    2025-- $317,537 +10%
    2024$529 +0.5%$288,670 +10%
    2023$527 -0.8%$262,427 +10%
    2022$531 -0.4%$238,570 +10%
    2021$533 +0.8%$216,882 +10%
    2020$529 +0.2%$197,165 +10%
    2019$528 $179,241 +3.2%
    2018-- $173,601
    2017-- $173,601 +3.4%
    2016-- $167,913
    2015-- $167,913
    2014-- $167,913 +5.3%
    2012-- $159,453
    2011-- $159,453
    2010-- $159,453
    2009-- $159,453
    2008-- $159,453 +7.1%
    2007-- $148,915
    Find assessor info on the county website

    Neighborhood: 78028

    Nearby schools

    GreatSchools rating
    Schools provided by the listing agent
    • Elementary: Starkey
    • Middle: Hal Peterson
    • High: Tivy
    • District: Kerrville.

    Source: LERA MLS. This data may not be complete. We recommend contacting the local school district to confirm school assignments for this home.

    Get a cash offer in 3 minutes
    Find out how much your home could sell for in as little as 3 minutes with a no-obligation cash offer.
    Estimated market value
    $244,300
    Get a cash offer in 3 minutes
    Find out how much your home could sell for in as little as 3 minutes with a no-obligation cash offer.
    Estimated market value
    $244,300