Skip main navigation
Sold for $738,500
  • $738,500

    204 Arabian Ct, Gambrills, MD 21054

    6beds
    2,912sqft
    Single Family Residence
    Built in 1984
    2 Acres Lot
    $785,600 Zestimate®
    $254/sqft
    $4,446 Estimated rent

    Home value

    $785,600

    $746,000 - $825,000

    $4,446/mo

    Zestimate® history
    Loading
    Loading...

    Owner options

    List your home for rent

    $4,446/mo

    Rent Zestimate®

    Find your next renter with Zillow Rental Manager. Plus, with online applications, you can quickly screen prospective tenants – for free.

    Learn more

    $4,446/mo

    Rent Zestimate®

    Refinance and save

    $4,754/mo

    Est. payment

    Refinancing to a lower rate could help reduce your monthly payments and save thousands over the life of the loan.

    See today's rates

    $4,754/mo

    Est. payment

    Explore your selling options

    Work with a Zillow partner agent

    Leverage their expertise and Zillow's premium Showcase listings to get your home seen by more buyers.

    Get started

    List with your own agent

    Get your home in front of millions of buyers by listing it on Zillow.

    Learn how to do it

    Sell it yourself

    Take full control of how buyers see your home on Zillow by listing For Sale by Owner (FSBO).

    List your home

    What's special

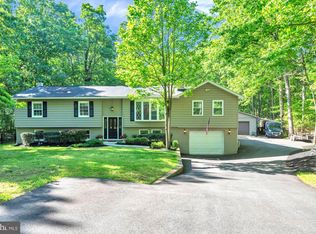
    Welcome to 204 Arabian Ct, Gambrills, Maryland 21054! Nestled at the end of a cul-de-sac in the highly sought-after Bretton Woods community. This stunning split-level single-family home offers the perfect blend of privacy, luxury, and convenience. Situated on a serene and wooded 2-acre lot, this residence features 6 spacious bedrooms, 3 full bathrooms, and 1 half bath, providing ample space for entertaining. With vaulted ceilings and skylights, the open and airy floor plan is flooded with natural light. The heart of the home is the custom kitchen with direct access to a large deck and spacious dining room—perfect for grilling and entertaining. Enjoy cozy evenings by the high-end Napoleon wood-burning fireplace, known for its beauty, safety, and efficient emergency heat. The oversized detached 2-car garage comes equipped with large windows, built-in storage cabinets, workbenches, and an attic for additional storage needs. A large 10 x 14 shed with a loft offers even more storage options. The home is conveniently located close to private schools and the brand-new Severn Run High School. With 30-year shingles added in 2008, this home is ready to stand the test of time. Don't miss the opportunity to own this beautiful property in Bretton Woods—schedule your visit today and experience the perfect blend of comfort and elegance!

    Zillow last checked:

    Listing updated:

    Listed by:

    Bob Chew 410-465-4440,

    Berkshire Hathaway HomeServices PenFed Realty,

    Listing Team: The Bob & Ronna Group, Co-Listing Agent: Mark Bowling 443-637-6303,

    Berkshire Hathaway HomeServices PenFed Realty

    Bought with:

    Melissa Nelson, 5013074

    RE/MAX Leading Edge

    Source: Bright MLS,MLS#: MDAA2089154MLS Logo

    Facts & features

    Interior

    Bedrooms & bathrooms
    • Bedrooms: 6
    • Bathrooms: 4
    • Full bathrooms: 3
    • 1/2 bathrooms: 1
    Rooms
    • Room types: Foyer
    Basement
    • Area: 1400
    Heating
    • Heat Pump, Electric
    Cooling
    • Central Air, Electric
    Appliances
    • Included: Microwave, Dishwasher, Dryer, Oven/Range - Electric, Refrigerator, Stainless Steel Appliance(s), Washer, Electric Water Heater
    Features
    • Dining Area, Kitchen Island, Dry Wall
    • Flooring: Carpet, Hardwood
    • Basement: Finished
    • Number of fireplaces: 1
    • Fireplace features: Wood Burning, Brick
    Interior area
    • Total structure area: 2,912
    • Total interior livable area: 2,912 sqft
    • Finished area above ground: 1,512
    • Finished area below ground: 1,400

    Property

    Parking
    • Total spaces: 2
    • Parking features: Other, Driveway, Detached
    • Garage spaces: 2
    • Has uncovered spaces: Yes
    Accessibility
    • Accessibility features: None
    Features
    • Levels: Split Foyer,Two
    • Stories: 2
    • Patio & porch: Deck
    • Pool features: None
    Lot
    • Size: 2 Acres
    • Features: Backs to Trees, Cul-De-Sac
    Details
    • Additional structures: Above Grade, Below Grade
    • Parcel number: 020413090034322
    • Zoning: RLD
    • Special conditions: Standard

    Construction

    Type & style
    • Home type: SingleFamily
    • Property subtype: Single Family Residence
    Materials
    • Brick
    • Foundation: Block
    Condition
    • New construction: No
    • Year built: 1984
    Details
    • Builder model: SPLIT FOYER

    Utilities & green energy

    • Sewer: Private Septic Tank
    • Water: Well

    Community & HOA

    Community
    • Subdivision: Bretton Woods
    HOA
    • Has HOA: Yes
    • Amenities included: Other
    • Services included: Other
    • HOA fee: $300 annually
    Location
    • Region: Gambrills

    Financial & listing details

    • Price per square foot: $254/sqft
    • Tax assessed value: $531,667
    • Annual tax amount: $5,905
    • Date on market: 7/24/2024
    • Listing agreement: Exclusive Right To Sell
    • Listing terms: Cash,Conventional,FHA,VA Loan
    • Ownership: Fee Simple

    Price history

    DateEventPrice
    8/23/2024Sold$738,500+5.7%$254/sqft
    Source: Bright MLS #MDAA2089154 Report a problem
    7/27/2024Pending sale$699,000$240/sqft
    Source: Bright MLS #MDAA2089154 Report a problem
    7/24/2024Listed for sale$699,000+121.9%$240/sqft
    Source: Bright MLS #MDAA2089154 Report a problem
    8/20/2002Sold$315,000$108/sqft
    Source: Public Record Report a problem

    Public tax history

    YearProperty taxesTax assessment
    2025$6,753 +16%$557,400 +4.8%
    2024$5,822 +5.4%$531,667 +5.1%
    2023$5,525 +10.1%$505,933 +5.4%
    2022$5,018 +1.8%$480,200 +1.8%
    2021$4,928 +1.8%$471,567 +1.9%
    2020$4,842 +1.8%$462,933 +1.9%
    2019$4,757 +6.2%$454,300 +2.8%
    2018$4,480 +2.4%$441,833 +2.9%
    2017$4,377 $429,367 +3%
    2016-- $416,900
    2015-- $416,900
    2014-- $416,900 -1.9%
    2013-- $424,800
    2012-- $424,800
    2011-- $424,800 -20.9%
    2010-- $537,180 +3.4%
    2009-- $519,276 -1.3%
    2008-- $525,903 +8.8%
    2007-- $483,470 +17.2%
    2006-- $412,390 +20.8%
    2005-- $341,310 +26.3%
    2004-- $270,230 +5.4%
    2003-- $256,360 +5.7%
    2002-- $242,490 +6.1%
    2001-- $228,620
    Find assessor info on the county website

    Neighborhood: 21054

    Nearby schools

    GreatSchools rating
    Schools provided by the listing agent
    • District: Anne Arundel County Public Schools

    Source: Bright MLS. This data may not be complete. We recommend contacting the local school district to confirm school assignments for this home.

    Get a cash offer in 3 minutes
    Find out how much your home could sell for in as little as 3 minutes with a no-obligation cash offer.
    Estimated market value
    $785,600
    Get a cash offer in 3 minutes
    Find out how much your home could sell for in as little as 3 minutes with a no-obligation cash offer.
    Estimated market value
    $785,600