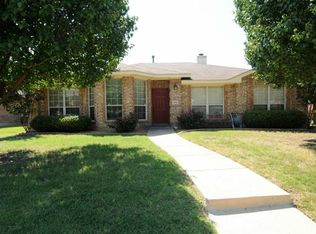
Welcome home to this inviting single-story property in the peaceful Abbey Hill Park neighborhood, located within Allen ISD. This well-maintained 3-bedroom, 2-bath home combines comfortable living spaces with thoughtful updates throughout. The updated kitchen features stainless steel appliances and a gas range, while the formal dining room provides a welcoming setting for dinners and gatherings with family and friends. The spacious living area is centered around a cozy fireplace, creating a comfortable place to relax or entertain. The private primary suite offers a peaceful retreat with a soaking tub, frameless glass shower, and generous walk-in closet. Additional improvements include smooth ceilings with no popcorn texture, durable LVP flooring installed in 2023, a new HVAC system, and updated exterior paint and gas range completed in 2022. Step outside to an oversized backyard enclosed by a board-on-board privacy fence. The expansive custom covered patio offers plenty of room for outdoor dining, entertaining, grilling, or simply unwinding at the end of the day. Conveniently located near shopping, dining, entertainment, parks, and everyday amenities, this charming home offers an appealing combination of space, updates, outdoor living, and a desirable Allen location.
Sold
Price Unknown
204 Arbor Ridge Dr, Allen, TX 75002
3beds
1,824sqft
Single Family Residence
Built in 2001
10,018 Square Feet Lot
$405,700 Zestimate®
$--/sqft
$2,312 Estimated rent
Home value
$405,700
$385,000 - $426,000
$2,312/mo
Zestimate® history
Owner options
List your home for rent
$2,312/mo
Rent Zestimate®
Find your next renter with Zillow Rental Manager. Plus, with online applications, you can quickly screen prospective tenants – for free.
$2,312/mo
Rent Zestimate®
Refinance and save
$270/mo
Est. payment
Refinancing to a lower rate could help reduce your monthly payments and save thousands over the life of the loan.
$270/mo
Est. payment
Explore your selling options
Work with a Zillow partner agent
Leverage their expertise and Zillow's premium Showcase listings to get your home seen by more buyers.
Get startedList with your own agent
Get your home in front of millions of buyers by listing it on Zillow.
Learn how to do itSell it yourself
Take full control of how buyers see your home on Zillow by listing For Sale by Owner (FSBO).
List your homeWhat's special
Cozy fireplaceUpdated exterior paintInviting single-story propertyFormal dining roomStainless steel appliancesGenerous walk-in closetSoaking tub
Zillow last checked:
Listing updated:
Listed by:
Cindy Coggins 0684589 469-499-7452,
Keller Williams Realty Allen 972-747-5100
Bought with:
Andy Pao, 0698190
Stride Real Estate, LLC
Source: NTREIS,MLS#: 21326292
Facts & features
Interior
Bedrooms & bathrooms
- Bedrooms: 3
- Bathrooms: 2
- Full bathrooms: 2
Primary bedroom
- Features: Ceiling Fan(s), Dual Sinks, En Suite Bathroom, Garden Tub/Roman Tub, Sitting Area in Primary, Separate Shower, Walk-In Closet(s)
- Level: First
- Dimensions: 14 x 15
Bedroom
- Features: Ceiling Fan(s), Walk-In Closet(s)
- Level: First
- Dimensions: 11 x 11
Bedroom
- Features: Ceiling Fan(s), Walk-In Closet(s)
- Level: First
- Dimensions: 11 x 11
Primary bathroom
- Features: Built-in Features, Dual Sinks, En Suite Bathroom, Granite Counters, Garden Tub/Roman Tub, Separate Shower
- Level: First
- Dimensions: 0 x 0
Dining room
- Level: First
- Dimensions: 11 x 11
Dining room
- Level: First
- Dimensions: 12 x 8
Other
- Features: Built-in Features, Stone Counters
- Level: First
- Dimensions: 0 x 0
Kitchen
- Features: Breakfast Bar, Built-in Features, Eat-in Kitchen, Granite Counters, Walk-In Pantry
- Level: First
- Dimensions: 12 x 11
Laundry
- Features: Built-in Features
- Level: First
- Dimensions: 4 x 5
Living room
- Features: Ceiling Fan(s), Fireplace
- Level: First
- Dimensions: 18 x 19
Heating
- Central, ENERGY STAR Qualified Equipment, Fireplace(s), Natural Gas
Cooling
- Ceiling Fan(s), Electric
Appliances
- Included: Some Gas Appliances, Dishwasher, Disposal, Gas Oven, Gas Range, Microwave, Plumbed For Gas
- Laundry: Washer Hookup, Dryer Hookup
Features
- Chandelier, Decorative/Designer Lighting Fixtures, Eat-in Kitchen, Granite Counters, High Speed Internet, Open Floorplan, Pantry, Cable TV, Walk-In Closet(s)
- Flooring: Luxury Vinyl Plank, Tile
- Windows: Window Coverings
- Has basement: No
- Number of fireplaces: 1
- Fireplace features: Gas, Wood Burning
Interior area
- Total interior livable area: 1,824 sqft
Property
Parking
- Total spaces: 2
- Parking features: Alley Access, Garage, Garage Faces Rear
- Attached garage spaces: 2
Features
- Levels: One
- Stories: 1
- Patio & porch: Patio, Covered
- Exterior features: Lighting, Private Yard, Rain Gutters
- Pool features: None
- Fencing: Back Yard,Wood
Lot
- Size: 10,018 Square Feet
- Features: Back Yard, Interior Lot, Lawn, Landscaped, Sprinkler System, Few Trees
- Residential vegetation: Grassed
Details
- Parcel number: R461300A01201
- Other equipment: Satellite Dish
Construction
Type & style
- Home type: SingleFamily
- Architectural style: Traditional,Detached
- Property subtype: Single Family Residence
Materials
- Brick
- Foundation: Slab
- Roof: Composition
Condition
- Year built: 2001
Utilities & green energy
- Sewer: Public Sewer
- Water: Public
- Utilities for property: Electricity Connected, Natural Gas Available, Phone Available, Sewer Available, Separate Meters, Water Available, Cable Available
Green energy
- Energy efficient items: HVAC, Insulation, Roof
Community & HOA
Community
- Features: Curbs, Sidewalks
- Security: Carbon Monoxide Detector(s), Smoke Detector(s)
- Subdivision: Abbey Hill Park
HOA
- Has HOA: Yes
- Services included: Association Management
- HOA fee: $270 annually
- HOA name: Circle C Properties
- HOA phone: 972-867-9727
Location
- Region: Allen
Financial & listing details
- Tax assessed value: $411,191
- Annual tax amount: $4,972
- Date on market: 7/10/2026
- Cumulative days on market: 5 days
- Listing terms: Cash,Conventional,FHA,VA Loan
Price history
| Date | Event | Price |
|---|---|---|
| 8/12/2026 | Sold | -- |
Source: NTREIS #21326292 Report a problem | ||
| 7/23/2026 | Pending sale | $419,000$230/sqft |
Source: NTREIS #21326292 Report a problem | ||
| 7/14/2026 | Contingent | $419,000$230/sqft |
Source: NTREIS #21326292 Report a problem | ||
| 7/10/2026 | Listed for sale | $419,000-6.7%$230/sqft |
Source: NTREIS #21326292 Report a problem | ||
| 1/20/2025 | Listing removed | $449,000$246/sqft |
Source: NTREIS #20734243 Report a problem | ||
| 11/14/2024 | Listed for sale | $449,000+63.3%$246/sqft |
Source: NTREIS #20734243 Report a problem | ||
| 5/15/2019 | Sold | -- |
Source: Agent Provided Report a problem | ||
| 4/12/2019 | Listed for sale | $275,000+31.6%$151/sqft |
Source: Keller Williams Realty Allen #14060068 Report a problem | ||
| 3/31/2015 | Sold | -- |
Source: Agent Provided Report a problem | ||
| 2/20/2015 | Listed for sale | $209,000$115/sqft |
Source: Ebby Halliday Realtors #13098692 Report a problem | ||
Public tax history
| Year | Property taxes | Tax assessment |
|---|---|---|
| 2025 | $4,972 +3.2% | $379,925 +10% |
| 2024 | $4,819 +11.9% | $345,386 +10% |
| 2023 | $4,305 -15.6% | $313,987 +10% |
| 2022 | $5,102 -0.7% | $285,443 +10% |
| 2021 | $5,140 -5.8% | $259,494 +3.3% |
| 2020 | $5,456 +6.3% | $251,303 +0.3% |
| 2019 | $5,132 -1.6% | $250,571 +2.9% |
| 2018 | $5,213 +16.8% | $243,577 +7.4% |
| 2017 | $4,463 | $226,804 +11.5% |
| 2016 | $4,463 +11.3% | $203,452 +11.8% |
| 2015 | $4,009 | $182,041 +5.6% |
| 2014 | $4,009 | $172,314 +10.7% |
| 2013 | -- | $155,642 +8.6% |
| 2012 | -- | $143,377 -0.2% |
| 2011 | -- | $143,629 -1.4% |
| 2010 | -- | $145,650 -2% |
| 2009 | -- | $148,595 -0.8% |
| 2008 | -- | $149,751 -0.9% |
| 2007 | -- | $151,176 +8.3% |
| 2006 | -- | $139,650 +7.7% |
| 2005 | -- | $129,694 +1.5% |
| 2004 | -- | $127,836 -5.9% |
| 2003 | -- | $135,864 +320.4% |
| 2002 | -- | $32,321 +280.2% |
| 2001 | -- | $8,500 |
Find assessor info on the county website
Neighborhood: 75002
Nearby homes
- $426,4004 bd2 ba2.2k sqft202 Arbor Ridge Dr, Allen, TX 75002Off Market
- $481,7004 bd2 ba2.5k sqft206 Arbor Ridge Dr, Allen, TX 75002Off Market
- $383,7003 bd2 ba1.7k sqft207 Clearcrest Dr, Allen, TX 75002Off Market
- $576,1005 bd3 ba2.9k sqft209 Clearcrest Dr, Allen, TX 75002Off Market
- $--3 bd2 ba2k sqft118 Arbor Ridge Dr, Allen, TX 75002Sold
- $466,0004 bd3 ba2.8k sqft208 Arbor Ridge Dr, Allen, TX 75002Off Market
- $456,3004 bd2 ba2.7k sqft205 Arbor Ridge Dr, Allen, TX 75002Off Market
- $442,7004 bd3 ba2k sqft205 Clearcrest Dr, Allen, TX 75002Off Market
Nearby schools
GreatSchools rating
- 7/10Alvis C Story Elementary SchoolGrades: K-6Distance: 0.4 mi
- 9/10W E Pete Ford Middle SchoolGrades: 7-8Distance: 2 mi
- 8/10Allen High SchoolGrades: 9-12Distance: 2.4 mi
Schools provided by the listing agent
- Elementary: Story
- Middle: Ford,Lowery Freshman Center
- High: Allen
- District: Allen ISD
Source: NTREIS. This data may not be complete. We recommend contacting the local school district to confirm school assignments for this home.
Get a cash offer in 3 minutes
Find out how much your home could sell for in as little as 3 minutes with a no-obligation cash offer.
Estimated market value
$405,700
Get a cash offer in 3 minutes
Find out how much your home could sell for in as little as 3 minutes with a no-obligation cash offer.
Estimated market value
$405,700
- Texas
- Collin County
- Allen
- 75002
- 204 Arbor Ridge Dr
