If it's time to simplify your life yet not give up on the luxury amenities you have grown accustomed to, this newly constructed maintained home is just what you are looking for. The popular Carlisle is an open style, split bedroom floor plan. The Primary bedroom boasts a walk in shower, dual vanities and oversized walk-in closet. The Kitchen features a large center island and walk in pantry. Sit back and relax on your oversized patio and enjoy the extra storage space in the oversized 2 car garage. All this custom built to the highest standards of quality Mustin Builders is known for.
Sold
$343,725
204 Asbury Dr, Anderson, IN 46013
3beds
1,732sqft
Residential, Condominium
Built in 2023
-- sqft lot
$346,100 Zestimate®
$198/sqft
$1,874 Estimated rent
Home value
$346,100
$325,000 - $367,000
$1,874/mo
Zestimate® history
Owner options
List your home for rent
$1,874/mo
Rent Zestimate®
Find your next renter with Zillow Rental Manager. Plus, with online applications, you can quickly screen prospective tenants – for free.
$1,874/mo
Rent Zestimate®
Refinance and save
$2,388/mo
Est. payment
Refinancing to a lower rate could help reduce your monthly payments and save thousands over the life of the loan.
$2,388/mo
Est. payment
Explore your selling options
Work with a Zillow partner agent
Leverage their expertise and Zillow's premium Showcase listings to get your home seen by more buyers.
Get startedList with your own agent
Get your home in front of millions of buyers by listing it on Zillow.
Learn how to do itSell it yourself
Take full control of how buyers see your home on Zillow by listing For Sale by Owner (FSBO).
List your homeWhat's special
Zillow last checked:
Listing updated:
Listed by:
Jada Sparks Green 317-800-1747,
Carpenter, REALTORS®,
Stephen Green 317-413-2837,
Carpenter, REALTORS®
Bought with:
Heather Upton
Keller Williams Indy Metro NE
Source: MIBOR as distributed by MLS GRID,MLS#: 21976441
Facts & features
Interior
Bedrooms & bathrooms
- Bedrooms: 3
- Bathrooms: 2
- Full bathrooms: 2
- Main level bathrooms: 2
- Main level bedrooms: 3
Primary bedroom
- Features: Vinyl Plank
- Level: Main
- Area: 208 Square Feet
- Dimensions: 13x16
Bedroom 2
- Features: Vinyl Plank
- Level: Main
- Area: 144 Square Feet
- Dimensions: 12x12
Bedroom 3
- Features: Vinyl Plank
- Level: Main
- Area: 132 Square Feet
- Dimensions: 11x12
Dining room
- Features: Vinyl Plank
- Level: Main
- Area: 156 Square Feet
- Dimensions: 12x13
Foyer
- Features: Vinyl Plank
- Level: Main
- Area: 48 Square Feet
- Dimensions: 6x8
Great room
- Features: Vinyl Plank
- Level: Main
- Area: 289 Square Feet
- Dimensions: 17x17
Kitchen
- Features: Vinyl Plank
- Level: Main
- Area: 169 Square Feet
- Dimensions: 13x13
Mud room
- Features: Vinyl Plank
- Level: Main
- Area: 91 Square Feet
- Dimensions: 7x13
Heating
- Forced Air, High Efficiency (90%+ AFUE )
Cooling
- High Efficiency (SEER 16 +)
Appliances
- Included: Disposal, Gas Water Heater
- Laundry: Connections All, Main Level
Features
- Attic Pull Down Stairs, Entrance Foyer, Pantry, Walk-In Closet(s)
- Has basement: No
- Attic: Pull Down Stairs
- Common walls with other units/homes: 1 Common Wall
Interior area
- Total structure area: 1,732
- Total interior livable area: 1,732 sqft
Property
Parking
- Total spaces: 2
- Parking features: Attached, Concrete
- Attached garage spaces: 2
Accessibility
- Accessibility features: Accessible Full Bath
Features
- Levels: One
- Stories: 1
- Entry location: Building Private Entry,Ground Level
- Patio & porch: Covered, Patio
Lot
- Size: 9,147 Square Feet
- Features: Sidewalks, Storm Sewer, Street Lights, Suburb
Details
- Parcel number: 481125402171000003
- Horse amenities: None
Construction
Type & style
- Home type: Condo
- Architectural style: Ranch
- Property subtype: Residential, Condominium
- Attached to another structure: Yes
Materials
- Brick
- Foundation: Concrete Perimeter, Slab
Condition
- New Construction
- New construction: Yes
- Year built: 2023
Details
- Builder name: Mustin Builders Inc
Utilities & green energy
- Water: Municipal/City
- Utilities for property: Electricity Connected
Community & HOA
Community
- Features: Curbs, Sidewalks, Street Lights, Suburban
- Subdivision: South Main Village
HOA
- Has HOA: Yes
- Amenities included: Maintenance Grounds, Snow Removal
- Services included: Association Builder Controls, Association Home Owners, Lawncare, Maintenance Grounds, Maintenance Structure, Maintenance, Snow Removal
- HOA fee: $320 quarterly
- HOA phone: 765-617-6333
Location
- Region: Anderson
Financial & listing details
- Price per square foot: $198/sqft
- Tax assessed value: $360,300
- Annual tax amount: $1,249
- Date on market: 5/1/2024
- Cumulative days on market: 338 days
- Electric utility on property: Yes
Price history
| Date | Event | Price |
|---|---|---|
| 10/7/2024 | Sold | $343,725-5.8%$198/sqft |
Source:  MIBOR as distributed by MLS GRID #21976441 Report a problem MIBOR as distributed by MLS GRID #21976441 Report a problem | ||
| 7/27/2024 | Pending sale | $365,000$211/sqft |
Source: MIBOR as distributed by MLS GRID #21976441 Report a problem | ||
| 5/1/2024 | Listed for sale | $365,000$211/sqft |
Source: MIBOR as distributed by MLS GRID #21976441 Report a problem | ||
| 4/1/2024 | Listing removed | -- |
Source: MIBOR as distributed by MLS GRID #21934090 Report a problem | ||
| 7/27/2023 | Listed for sale | $365,000$211/sqft |
Source: MIBOR as distributed by MLS GRID #21934090 Report a problem | ||
Public tax history
| Year | Property taxes | Tax assessment |
|---|---|---|
| 2025 | $1,249 +12762.2% | $360,300 +19.1% |
| 2024 | $10 | $302,500 +100733.3% |
| 2023 | $10 -0.4% | $300 |
| 2022 | $10 -0.3% | $300 |
| 2021 | $10 | $300 |
| 2020 | $10 -1.4% | $300 |
| 2019 | $10 +10.2% | $300 |
| 2018 | $9 | $300 |
| 2017 | $9 | $300 |
| 2016 | $9 | $300 |
Find assessor info on the county website
Neighborhood: 46013
Nearby homes
- $350,0003 bd2 ba1.8k sqft202 Asbury Dr, Anderson, IN 46013Sold
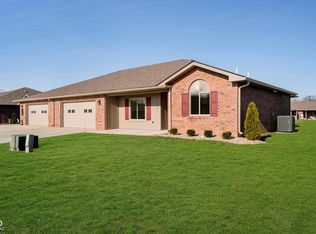
- $371,7003 bd2 ba2.1k sqft212 Asbury Dr, Anderson, IN 46013Off Market
- $407,6002 bd2 ba2.4k sqft210 Asbury Dr, Anderson, IN 46013Off Market
- $411,2003 bd2 ba2.6k sqft4821 Bowie Dr, Anderson, IN 46013Off Market
- $322,3002 bd2 ba1.9k sqft4902 Stratford Dr, Anderson, IN 46013Off Market
- $304,0002 bd2 ba1.5k sqft154 Asbury Dr, Anderson, IN 46013Pending
- $380,9003 bd2 ba2.1k sqft4814 Stratford Dr, Anderson, IN 46013Off Market
- $383,9002 bd2 ba2k sqft4823 Bowie Dr, Anderson, IN 46013Off Market
Nearby schools
GreatSchools rating
- 3/10Erskine Elementary SchoolGrades: K-5Distance: 1 mi
- 5/10Highland Jr High SchoolGrades: 7-8Distance: 5.5 mi
- 3/10Anderson High SchoolGrades: 9-12Distance: 0.4 mi


Get pre-qualified for a loan
At Zillow Home Loans, we can pre-qualify you in as little as 5 minutes with no impact to your credit score.An equal housing lender. NMLS #10287.
- Indiana
- Madison County
- Anderson
- 46013
- 204 Asbury Dr
Nearby cities
Nearby zip codes
Other Anderson Topics
