Skip main navigation
Off market
  • $911,700

    204 Ashbourne Dr, Westlake, OH 44145

    4beds
    4,677sqft
    Condominium
    Built in 2015
    -- sqft lot
    $911,700 Zestimate®
    $195/sqft
    $7,489 Estimated rent

    Home value

    $911,700

    $866,000 - $957,000

    $7,489/mo

    Zestimate® history
    Loading
    Loading...

    Owner options

    List your home for rent

    $7,489/mo

    Rent Zestimate®

    Find your next renter with Zillow Rental Manager. Plus, with online applications, you can quickly screen prospective tenants – for free.

    Learn more

    $7,489/mo

    Rent Zestimate®

    Refinance and save

    $5,313/mo

    Est. payment

    Refinancing to a lower rate could help reduce your monthly payments and save thousands over the life of the loan.

    See today's rates

    $5,313/mo

    Est. payment

    Explore your selling options

    Work with a Zillow partner agent

    Leverage their expertise and Zillow's premium Showcase listings to get your home seen by more buyers.

    Get started

    List with your own agent

    Get your home in front of millions of buyers by listing it on Zillow.

    Learn how to do it

    Sell it yourself

    Take full control of how buyers see your home on Zillow by listing For Sale by Owner (FSBO).

    List your home

    What's special

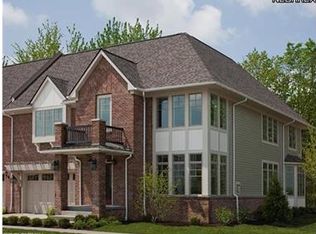
    Welcome home to this beautifully maintained, one-owner townhome in Westhampton at Crocker Park, offering more than 3,000 square feet of thoughtfully designed living space. Combining luxury, comfort, and one of Westlake's most walkable lifestyles, this exceptional home is perfectly positioned in one of the area's most desirable communities. Inside, soaring ceilings, hardwood floors and expansive windows create a bright, inviting atmosphere filled with natural light. The open-concept main level is designed for both everyday living and effortless entertaining, flowing seamlessly from the spacious living area to the dining space and kitchen. Featuring granite countertops, abundant cabinetry and views of the private wooded backyard, this kitchen offers timeless style and functionality. A first-floor primary suite provides convenience and flexibility, complete with a walk-in closet and private bath - ideal for guests or multigenerational living. Upstairs, a second primary suite features its own full bath and generous closet space. Two additional bedrooms share a Jack-and-Jill bath, while a bright loft offers the perfect setting for a home office, reading nook or media space. The finished lower level expands the home's versatility with a large recreation area, half bath and additional flex room - perfect for guests, a fitness room or private office. Updates include new HVAC system, several newer appliances and EV charging capability. Outside, enjoy the most private setting in the neighborhood. The expansive stamped concrete patio overlooks a serene wooded backdrop, creating the perfect space for entertaining or relaxing in nature. Just steps from Crocker Park, you'll enjoy walkable access to restaurants, coffee shops, shopping, entertainment, Trader Joe's, and year-round community events. With the HOA handling exterior maintenance, this home delivers the perfect blend of luxury, convenience and low-maintenance living. This is more than a home - it's a lifestyle.

    This property is not currently displayed as for sale or rent on Zillow. This may be different from what's on other websites or public sources.

    Zillow last checked:

    Source: BHHS broker feed,MLS#: 5215745

    Facts & features

    Interior

    Bedrooms & bathrooms
    • Bedrooms: 4
    • Bathrooms: 5
    • Full bathrooms: 3
    • 1/2 bathrooms: 2
    Heating
    • Forced Air
    Cooling
    • Central Air
    Appliances
    • Included: Dishwasher, Dryer, Microwave, Refrigerator, Washer
    Features
    • Has basement: No
    Interior area
    • Total structure area: 4,677
    • Total interior livable area: 4,677 sqft

    Property

    Parking
    • Parking features: GarageAttached
    • Has attached garage: Yes
    Features
    • Patio & porch: Patio
    Details
    • Parcel number: 21124467

    Construction

    Type & style
    • Home type: Condo
    • Property subtype: Condominium
    Materials
    • Brick
    • Roof: Asphalt,Shake
    Condition
    • Year built: 2015

    Community & HOA

    Location
    • Region: Westlake

    Financial & listing details

    • Price per square foot: $195/sqft
    • Tax assessed value: $852,100
    • Annual tax amount: $13,990
    • Date on market: 6/7/2026
    • Lease term: Contact For Details

    Price history

    DateEventPrice
    6/20/2026Listing removed$915,000$196/sqft
    Source: BHHS broker feed #5215745 Report a problem
    6/19/2026Listed for sale$915,000$196/sqft
    Source: MLS Now #5215745 Report a problem
    6/19/2026Pending sale$915,000$196/sqft
    Source: MLS Now #5215745 Report a problem
    6/11/2026Pending sale$915,000$196/sqft
    Source: MLS Now #5215745 Report a problem
    6/6/2026Listed for sale$915,000$196/sqft
    Source: MLS Now #5215745 Report a problem

    Public tax history

    YearProperty taxesTax assessment
    2025$13,990 -1%$298,240
    2024$14,128 -8.2%$298,240 +7.4%
    2023$15,382 +1.6%$277,590
    2022$15,135 -0.1%$277,590
    2021$15,155 +7.3%$277,590 +17%
    2020$14,120 +0.7%$237,270 +0%
    2019$14,029 +2%$237,260 0%
    2018$13,753 +2.9%$237,270 +9.4%
    2017$13,372 $216,970
    Find assessor info on the county website

    Neighborhood: 44145

    Nearby schools

    GreatSchools rating
    Get a cash offer in 3 minutes
    Find out how much your home could sell for in as little as 3 minutes with a no-obligation cash offer.
    Estimated market value
    $911,700
    Get a cash offer in 3 minutes
    Find out how much your home could sell for in as little as 3 minutes with a no-obligation cash offer.
    Estimated market value
    $911,700