Skip main navigation
Closed
  • $460,000

    204 Ashley Ln, Alexandria, MN 56308

    3beds
    2,630sqft
    (TH) Detached
    Built in 2005
    4,356 Square Feet Lot
    $462,300 Zestimate®
    $175/sqft
    $2,493 Estimated rent

    Home value

    $462,300

    $411,000 - $518,000

    $2,493/mo

    Zestimate® history
    Loading
    Loading...

    Owner options

    List your home for rent

    $2,493/mo

    Rent Zestimate®

    Find your next renter with Zillow Rental Manager. Plus, with online applications, you can quickly screen prospective tenants – for free.

    Learn more

    $2,493/mo

    Rent Zestimate®

    Refinance and save

    $2,896/mo

    Est. payment

    Refinancing to a lower rate could help reduce your monthly payments and save thousands over the life of the loan.

    See today's rates

    $2,896/mo

    Est. payment

    Explore your selling options

    Work with a Zillow partner agent

    Leverage their expertise and Zillow's premium Showcase listings to get your home seen by more buyers.

    Get started

    List with your own agent

    Get your home in front of millions of buyers by listing it on Zillow.

    Learn how to do it

    Sell it yourself

    Take full control of how buyers see your home on Zillow by listing For Sale by Owner (FSBO).

    List your home

    What's special

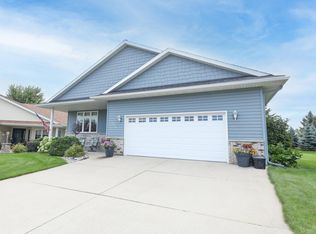
    Granite and quartz countersBeautifully tiled spa-like bathrooms
    Conveniently located in the lovely Ashley Ponds community, this detached townhome offers everything you need (& more!) to enjoy main-level living. You will find the spacious interior with an open concept main floor makes it easy to entertain family and friends. There are many modern updates here including granite and quartz counters, beautifully tiled spa-like bathrooms, new carpet in the main-floor bedrooms and GE Café appliances. The beautiful kitchen is loaded with storage and so many pull-outs. New (or newer) Items: Washer & Dryer with pedestals (2026), Main Level Bedroom Carpet/Pad (2026), Hot Water Heater )2024), Roof (2022) and AC (2020). Come and see why you would love to make this your new home!

    Zillow last checked:

    Listing updated:

    Listed by:

    Jessica Leigh Egge 763-458-8961,

    eXp Realty

    Bought with:

    Russell Paul Hinrichs

    LPT Realty, LLC

    Source: NorthstarMLS as distributed by MLS GRID,MLS#: 7042986MLS Logo

    Facts & features

    Interior

    Bedrooms & bathrooms
    • Bedrooms: 3
    • Bathrooms: 4
    • Full bathrooms: 1
    • 3/4 bathrooms: 2
    • 1/2 bathrooms: 1
    Bedroom
    • Level: Main
    • Area: 238 Square Feet
    • Dimensions: 17 x 14
    Bedroom 2
    • Level: Main
    • Area: 144 Square Feet
    • Dimensions: 12 x 12
    Bedroom 3
    • Level: Lower
    • Area: 130 Square Feet
    • Dimensions: 13 x 10
    Dining room
    • Level: Main
    • Area: 156 Square Feet
    • Dimensions: 13 x 12
    Family room
    • Level: Lower
    • Area: 252 Square Feet
    • Dimensions: 14 x 18
    Foyer
    • Level: Main
    • Area: 56 Square Feet
    • Dimensions: 7 x 8
    Kitchen
    • Level: Main
    • Area: 180 Square Feet
    • Dimensions: 12 x 15
    Laundry
    • Level: Main
    • Area: 56 Square Feet
    • Dimensions: 7 x 8
    Living room
    • Level: Main
    • Area: 342 Square Feet
    • Dimensions: 19 x 18
    Patio
    • Level: Main
    • Area: 140 Square Feet
    • Dimensions: 14 x 10
    Porch
    • Level: Main
    • Area: 187.5 Square Feet
    • Dimensions: 25 x 7.5
    Sitting room
    • Level: Lower
    • Area: 81 Square Feet
    • Dimensions: 9 x 9
    Storage
    • Level: Lower
    • Area: 112 Square Feet
    • Dimensions: 16 x 7
    Storage
    • Level: Lower
    • Area: 47.13 Square Feet
    • Dimensions: 6.5 x 7.25
    Sun room
    • Level: Main
    • Area: 195.75 Square Feet
    • Dimensions: 14.5 x 13.5
    Walk in closet
    • Level: Main
    • Area: 63 Square Feet
    • Dimensions: 9 x 7
    Heating
    • Forced Air
    Cooling
    • Central Air
    Appliances
    • Included: Air-To-Air Exchanger, Dishwasher, Dryer, Microwave, Range, Refrigerator, Washer
    • Laundry: Laundry Room, Main Level
    Features
    • Basement: Block,Crawl Space,Egress Window(s),Finished,Tile Shower
    • Number of fireplaces: 1
    • Fireplace features: Gas, Living Room
    Interior area
    • Total structure area: 2,630
    • Total interior livable area: 2,630 sqft
    • Finished area above ground: 1,830
    • Finished area below ground: 700

    Property

    Parking
    • Total spaces: 2
    • Parking features: Attached, Concrete
    • Attached garage spaces: 2
    • Details: Garage Dimensions (23.25 x 23.25), Garage Door Height (7), Garage Door Width (16)
    Accessibility
    • Accessibility features: No Stairs External, Soaking Tub
    Features
    • Levels: One
    • Stories: 1
    • Patio & porch: Deck, Patio
    Lot
    • Size: 4,356 Square Feet
    • Dimensions: 70 x 60 x 70 x 60
    Details
    • Foundation area: 1830
    • Parcel number: 630691660
    • Zoning description: Residential-Single Family

    Construction

    Type & style
    • Home type: Townhouse
    • Property subtype: (TH) Detached
    Condition
    • New construction: No
    • Year built: 2005

    Utilities & green energy

    • Gas: Natural Gas
    • Sewer: City Sewer/Connected
    • Water: City Water - In Street

    Community & HOA

    Community
    • Subdivision: Ashley Pond Second Add
    HOA
    • Has HOA: Yes
    • Services included: Lawn Care, Snow Removal
    • HOA fee: $125 monthly
    • HOA name: Ashley Pond Association
    • HOA phone: 320-760-9293
    Location
    • Region: Alexandria

    Financial & listing details

    • Price per square foot: $175/sqft
    • Tax assessed value: $432,700
    • Annual tax amount: $4,126
    • Date on market: 4/7/2026
    • Cumulative days on market: 9 days

    Price history

    DateEventPrice
    5/27/2026Sold$460,000+0%$175/sqft
    Source: NorthstarMLS as distributed by MLS GRID #7042986 Report a problem
    4/16/2026Pending sale$459,900$175/sqft
    Source: NorthstarMLS as distributed by MLS GRID #7042986 Report a problem
    4/7/2026Listed for sale$459,900+2.1%$175/sqft
    Source: NorthstarMLS as distributed by MLS GRID #7042986 Report a problem
    6/20/2024Sold$450,400-2.1%$171/sqft
    Source: NorthstarMLS as distributed by MLS GRID #6521889 Report a problem
    4/28/2024Pending sale$459,900$175/sqft
    Source: NorthstarMLS as distributed by MLS GRID #6521889 Report a problem
    4/20/2024Listed for sale$459,900+78.3%$175/sqft
    Source: NorthstarMLS as distributed by MLS GRID #6521889 Report a problem
    6/1/2018Sold$258,000+19.5%$98/sqft
    Source: NorthstarMLS as distributed by MLS GRID #5530679 Report a problem
    6/30/2006Sold$215,900$82/sqft
    Source: Public Record Report a problem

    Public tax history

    YearProperty taxesTax assessment
    2025$4,126 +351.4%$432,700 +5.3%
    2024$914 +323.1%$410,900 +9.7%
    2023$216 +118.2%$374,700 +20.7%
    2022$99 $310,500 +14.1%
    2021$99 $272,200 +7%
    2020$99 $254,400 +4.2%
    2019$99 -96.3%$244,100 +3.4%
    2018$2,650 -0.7%$236,000 +5.3%
    2017$2,668 -1.5%$224,200 +6.8%
    2016$2,708 +9.8%$209,908
    2015$2,466 --
    2014-- $183,600
    2013-- --
    2012-- --
    2011$1,834 -0.6%--
    2010$1,845 --
    Find assessor info on the county website

    Neighborhood: 56308

    Nearby schools

    GreatSchools rating
    Get pre-qualified for a loan
    At Zillow Home Loans, we can pre-qualify you in as little as 5 minutes with no impact to your credit score.

    An equal housing lender. NMLS #10287.