SELLERS WILL ENTERTAIN OFFERS BETWEEN $789,900.00-$829,900.00. This beautiful well maintained home is situated on a large Manicured lot that exceeds a half acre. This highly desireable floor plan features the Owners Suite and a Guest Bedroom with Full Bath on main level. Beautiful Hardwood Floors throughout most of the home. The 2 Story Great Room is open to a Large Kitchen & features a grand floor to ceiling Stone Fireplace. The Amazing Kitchen features Stainless Appliances including a Jenn-Air Gas Cooktop, Built-In Wall Oven & Microwave, Lg Island W/Eat-In Bar, Custom Cabinets W/Granite Counters & Tumble Stone Back Splash. Venture out to the Sunroom which overlooks a Fenced Back Yard & Beautiful Pool W/Hot Tub. Sunroom & 3 Car Garage are heated and cooled via a Mini Split HVAC System. The Owners Suite features an Illumimated Tray Ceiling & Sitting Area W/View of the Pool. The upper level features a Huge Bonus Room, Guest Bedroom & Bath Plus an En-Suite W/Private Bath. Screened Porch.
Closed
$820,000
204 Ashmore Cir, Troutman, NC 28166
4beds
3,300sqft
Single Family Residence
Built in 2007
0.57 Acres Lot
$836,000 Zestimate®
$248/sqft
$3,621 Estimated rent
Home value
$836,000
$794,000 - $878,000
$3,621/mo
Zestimate® history
Owner options
List your home for rent
$3,621/mo
Rent Zestimate®
Find your next renter with Zillow Rental Manager. Plus, with online applications, you can quickly screen prospective tenants – for free.
$3,621/mo
Rent Zestimate®
Refinance and save
$4,100/mo
Est. payment
Refinancing to a lower rate could help reduce your monthly payments and save thousands over the life of the loan.
$4,100/mo
Est. payment
Explore your selling options
Work with a Zillow partner agent
Leverage their expertise and Zillow's premium Showcase listings to get your home seen by more buyers.
Get startedList with your own agent
Get your home in front of millions of buyers by listing it on Zillow.
Learn how to do itSell it yourself
Take full control of how buyers see your home on Zillow by listing For Sale by Owner (FSBO).
List your homeWhat's special
Zillow last checked:
Listing updated:
Listed by:
Tracy Gentry tracygentry@yahoo.com,
Berkshire Hathaway HomeServices Carolinas Realty
Bought with:
Andrew Nagy
Nagy Properties
Source: Canopy MLS as distributed by MLS GRID,MLS#: 4083692
Facts & features
Interior
Bedrooms & bathrooms
- Bedrooms: 4
- Bathrooms: 4
- Full bathrooms: 4
- Main level bedrooms: 2
Primary bedroom
- Features: Attic Other, Ceiling Fan(s), Tray Ceiling(s), Walk-In Closet(s)
- Level: Main
Bedroom s
- Level: Main
Bedroom s
- Features: Ceiling Fan(s), Walk-In Closet(s)
- Level: Upper
Bedroom s
- Features: Ceiling Fan(s), Walk-In Closet(s)
- Level: Upper
Bathroom full
- Features: Cathedral Ceiling(s), Garden Tub, Walk-In Closet(s), Whirlpool
- Level: Main
Bathroom full
- Level: Main
Bathroom full
- Level: Upper
Bathroom full
- Level: Upper
Bonus room
- Features: Attic Other, Walk-In Closet(s)
- Level: Upper
Breakfast
- Features: Open Floorplan
- Level: Main
Dining room
- Level: Main
Other
- Features: Ceiling Fan(s), Open Floorplan, Vaulted Ceiling(s)
- Level: Main
Kitchen
- Features: Breakfast Bar, Kitchen Island, Open Floorplan, Walk-In Pantry
- Level: Main
Laundry
- Features: Built-in Features, Storage
- Level: Main
Sunroom
- Features: Ceiling Fan(s)
- Level: Main
Heating
- Ductless, Forced Air, Heat Pump, Natural Gas
Cooling
- Central Air, Ductless, Heat Pump
Appliances
- Included: Convection Oven, Dishwasher, Disposal, Down Draft, Electric Oven, Exhaust Fan, Gas Cooktop, Gas Water Heater, Microwave, Self Cleaning Oven, Wall Oven
- Laundry: Electric Dryer Hookup, Laundry Room, Main Level, Sink, Washer Hookup
Features
- Attic Other, Breakfast Bar, Built-in Features, Cathedral Ceiling(s), Soaking Tub, Kitchen Island, Open Floorplan, Pantry, Storage, Tray Ceiling(s)(s), Vaulted Ceiling(s)(s), Walk-In Closet(s), Walk-In Pantry, Whirlpool
- Flooring: Carpet, Tile, Wood
- Doors: French Doors, Insulated Door(s)
- Windows: Insulated Windows
- Has basement: No
- Attic: Other,Pull Down Stairs
- Fireplace features: Great Room, Wood Burning
Interior area
- Total structure area: 3,300
- Total interior livable area: 3,300 sqft
- Finished area above ground: 3,300
- Finished area below ground: 0
Property
Parking
- Total spaces: 7
- Parking features: Attached Garage, Garage Door Opener, Garage Faces Side, Garage on Main Level
- Attached garage spaces: 3
- Uncovered spaces: 4
- Details: 3 Car Side Load Garage
Features
- Levels: Two
- Stories: 2
- Patio & porch: Glass Enclosed, Patio, Screened
- Exterior features: In-Ground Irrigation
- Has private pool: Yes
- Pool features: In Ground
- Has spa: Yes
- Spa features: Heated
- Fencing: Back Yard,Fenced
Lot
- Size: 0.57 Acres
- Dimensions: 197 x 204 x 49 x 206
- Features: Private, Wooded
Details
- Parcel number: 4730765097.000
- Zoning: RS
- Special conditions: Standard
- Horse amenities: None
Construction
Type & style
- Home type: SingleFamily
- Architectural style: Transitional
- Property subtype: Single Family Residence
Materials
- Brick Partial, Fiber Cement
- Foundation: Crawl Space
- Roof: Shingle
Condition
- New construction: No
- Year built: 2007
Utilities & green energy
- Sewer: County Sewer
- Water: County Water
- Utilities for property: Cable Available, Electricity Connected, Underground Utilities
Community & HOA
Community
- Security: Carbon Monoxide Detector(s), Smoke Detector(s)
- Subdivision: Falls Cove
HOA
- Has HOA: Yes
- HOA fee: $175 quarterly
- HOA name: CSI Community Management
- HOA phone: 704-897-1394
Location
- Region: Troutman
Financial & listing details
- Price per square foot: $248/sqft
- Tax assessed value: $694,970
- Annual tax amount: $7,705
- Date on market: 11/1/2023
- Cumulative days on market: 8 days
- Listing terms: Cash,Conventional,VA Loan
- Electric utility on property: Yes
- Road surface type: Concrete, Paved
Price history
| Date | Event | Price |
|---|---|---|
| 11/30/2023 | Sold | $820,000-1.2%$248/sqft |
Source:  Canopy MLS as distributed by MLS GRID #4083692 Report a problem Canopy MLS as distributed by MLS GRID #4083692 Report a problem | ||
| 11/9/2023 | Pending sale | $829,900$251/sqft |
Source: Canopy MLS as distributed by MLS GRID #4083692 Report a problem | ||
| 11/1/2023 | Listed for sale | $829,900+84.4%$251/sqft |
Source: Canopy MLS as distributed by MLS GRID #4083692 Report a problem | ||
| 1/29/2009 | Sold | $450,000$136/sqft |
Source: Public Record Report a problem | ||
Public tax history
| Year | Property taxes | Tax assessment |
|---|---|---|
| 2025 | $7,705 | $694,970 |
| 2024 | $7,705 | $694,970 |
| 2023 | $7,705 +49.6% | $694,970 +58% |
| 2022 | $5,151 +0.9% | $439,810 |
| 2021 | $5,103 | $439,810 |
| 2020 | $5,103 +2.2% | $439,810 |
| 2019 | $4,993 +6.6% | $439,810 +6.2% |
| 2018 | $4,682 | $414,300 |
| 2017 | $4,682 +11.8% | $414,300 +1.9% |
| 2016 | $4,188 | $406,460 +4.9% |
| 2015 | $4,188 +0.1% | $387,470 -4.3% |
| 2014 | $4,184 | $405,060 |
| 2013 | -- | $405,060 |
| 2012 | -- | $405,060 |
| 2011 | -- | $405,060 -10.1% |
| 2010 | -- | $450,410 |
| 2009 | -- | $450,410 +153.9% |
| 2008 | -- | $177,410 |
Find assessor info on the county website
Neighborhood: 28166
Nearby homes
- $740,1004 bd3 ba3.6k sqft194 Ashmore Cir, Troutman, NC 28166Off Market
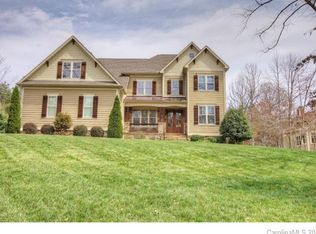
- $832,1004 bd4 ba3.1k sqft212 Ashmore Cir, Troutman, NC 28166Off Market
- $775,0004 bd4 ba3.6k sqft184 Ashmore Cir, Troutman, NC 28166Sold

- $174,100-- bd-- ba-- sqft218 Ashmore Cir, Troutman, NC 28166Off Market
- $140,0000.51 acres106 Chaska Loop, Troutman, NC 28166Off Market
- $--0.57 acres106 Chaska Loop #132, Troutman, NC 28166Off Market
- $--4 bd4 ba3.4k sqft109 Chaska Loop #78, Troutman, NC 28166Off Market
- $--0.5 acresLot 81 Ashmore Circle, Troutman, NC 28166Off Market
Nearby schools
GreatSchools rating
- 6/10Troutman Elementary SchoolGrades: PK-5Distance: 1.8 mi
- 2/10Troutman Middle SchoolGrades: 6-8Distance: 1.6 mi
- 5/10South Iredell High SchoolGrades: 9-12Distance: 3 mi
Schools provided by the listing agent
- Elementary: Troutman
- Middle: Troutman
- High: South Iredell
Source: Canopy MLS as distributed by MLS GRID. This data may not be complete. We recommend contacting the local school district to confirm school assignments for this home.
Get a cash offer in 3 minutes
Find out how much your home could sell for in as little as 3 minutes with a no-obligation cash offer.
Estimated market value
$836,000
Get a cash offer in 3 minutes
Find out how much your home could sell for in as little as 3 minutes with a no-obligation cash offer.
Estimated market value
$836,000
- North Carolina
- Iredell County
- Troutman
- 28166
- 204 Ashmore Cir
