Welcome home to this stunning townhome featuring an attached garage & a fabulous fenced backyard - great for relaxing or entertaining! Inside, you’ll find gorgeous wood floors, newer carpet, and modern updates throughout, including updated fans & lighting. The spacious layout offers 2 bedrooms & 2.5 bathrooms, providing comfort & convenience. The HVAC was replaced in 2023, and the refrigerator & dishwasher are like new! Plus, the HOA takes care of the lawn, making maintenance a breeze. Enjoy the community amenities that include a pool, clubhouse, exercise room and trash collection.
Closed
$320,000
204 Ashton Dr, Yorktown, VA 23690
3beds
1,790sqft
Townhouse
Built in 2008
-- sqft lot
$328,300 Zestimate®
$179/sqft
$2,289 Estimated rent
Home value
$328,300
$299,000 - $361,000
$2,289/mo
Zestimate® history
Owner options
List your home for rent
$2,289/mo
Rent Zestimate®
Find your next renter with Zillow Rental Manager. Plus, with online applications, you can quickly screen prospective tenants – for free.
$2,289/mo
Rent Zestimate®
Refinance and save
$2,072/mo
Est. payment
Refinancing to a lower rate could help reduce your monthly payments and save thousands over the life of the loan.
$2,072/mo
Est. payment
Explore your selling options
Work with a Zillow partner agent
Leverage their expertise and Zillow's premium Showcase listings to get your home seen by more buyers.
Get startedList with your own agent
Get your home in front of millions of buyers by listing it on Zillow.
Learn how to do itSell it yourself
Take full control of how buyers see your home on Zillow by listing For Sale by Owner (FSBO).
List your homeWhat's special
Zillow last checked:
Listing updated:
Listed by:
Kim Seay 757-897-5170,
Mission Realty Group
Bought with:
Valerie N Zangardi, 0225254931
Triumph Realty Group
Source: WMLS,MLS#: 2500659 Originating MLS: Williamsburg MLS
Originating MLS: Williamsburg MLSFacts & features
Interior
Bedrooms & bathrooms
- Bedrooms: 3
- Bathrooms: 3
- Full bathrooms: 2
- 1/2 bathrooms: 1
Primary bedroom
- Level: Second
Bedroom 2
- Level: Second
Bedroom 3
- Level: Second
Heating
- Forced Air, Natural Gas
Cooling
- Central Air
Appliances
- Included: Dryer, Dishwasher, Gas Cooking, Disposal, Gas Water Heater, Microwave, Refrigerator, Stove, Washer
- Laundry: Washer Hookup, Dryer Hookup
Features
- Tray Ceiling(s), Ceiling Fan(s), Dining Area, Double Vanity, Eat-in Kitchen, Granite Counters, Kitchen Island, Pantry, Walk-In Closet(s), Window Treatments
- Flooring: Carpet, Tile, Wood
- Windows: Window Treatments
- Has basement: No
- Has fireplace: No
Interior area
- Total interior livable area: 1,790 sqft
Property
Parking
- Total spaces: 1
- Parking features: Attached, Direct Access, Driveway, Garage, Garage Door Opener, Paved
- Attached garage spaces: 1
Features
- Levels: Two
- Stories: 2
- Patio & porch: Patio
- Exterior features: Lighting, Patio, Paved Driveway
- Pool features: None, Community
- Fencing: Back Yard,Privacy
Lot
- Size: 2,178 Square Feet
Details
- Parcel number: O11A04564905
- Zoning description: RMF
Construction
Type & style
- Home type: Condo
- Property subtype: Townhouse
- Attached to another structure: Yes
Materials
- Brick, Drywall, Frame, Vinyl Siding
- Foundation: Slab
- Roof: Asphalt,Shingle
Condition
- New construction: No
- Year built: 2008
Utilities & green energy
- Sewer: Public Sewer
- Water: Public
Community & HOA
Community
- Features: Clubhouse, Fitness, Pool
- Security: Security System, Smoke Detector(s)
- Subdivision: Riverwalk Townes
HOA
- Has HOA: Yes
- Amenities included: Management
- Services included: Association Management, Clubhouse, Common Areas, Maintenance Grounds, Pool(s), Reserve Fund, Trash
- HOA fee: $170 monthly
- HOA name: Berkely Management
- HOA phone: 757-229-6810
Location
- Region: Yorktown
Financial & listing details
- Price per square foot: $179/sqft
- Tax assessed value: $299,100
- Annual tax amount: $2,213
- Date on market: 3/14/2025
- Ownership: Fee Simple,Individuals
Price history
| Date | Event | Price |
|---|---|---|
| 4/18/2025 | Sold | $320,000$179/sqft |
Source:  WMLS #2500659 Report a problem WMLS #2500659 Report a problem | ||
| 4/2/2025 | Contingent | $320,000$179/sqft |
Source:  REIN Inc. #10572440 Report a problem REIN Inc. #10572440 Report a problem | ||
| 3/18/2025 | Pending sale | $320,000$179/sqft |
Source: WMLS #2500659 Report a problem | ||
| 3/14/2025 | Listed for sale | $320,000+44.4%$179/sqft |
Source: REIN Inc. #10572440 Report a problem | ||
| 9/4/2014 | Sold | $221,660-1%$124/sqft |
Source: Agent Provided Report a problem | ||
| 7/16/2014 | Price change | $223,900-2.4%$125/sqft |
Source: Abbitt Realty Company, LLC #1415619 Report a problem | ||
| 6/25/2014 | Price change | $229,500-2.3%$128/sqft |
Source: Abbitt Realty Company, LLC #1415619 Report a problem | ||
| 4/16/2014 | Listed for sale | $235,000+1.6%$131/sqft |
Source: Abbitt Realty Company, LLC #1415619 Report a problem | ||
| 3/22/2012 | Listing removed | $1,600$1/sqft |
Source: vFlyer Rentals Report a problem | ||
| 3/11/2012 | Price change | $1,600-1.5%$1/sqft |
Source: vFlyer Rentals Report a problem | ||
| 1/17/2012 | Price change | $1,625-3%$1/sqft |
Source: vFlyer Rentals Report a problem | ||
| 10/14/2011 | Listed for rent | $1,675$1/sqft |
Source: vFlyer Rentals Report a problem | ||
| 5/8/2011 | Listing removed | $1,675$1/sqft |
Source: vFlyer Rentals #1106711 Report a problem | ||
| 5/5/2011 | Listed for rent | $1,675$1/sqft |
Source: vFlyer Rentals #1106711 Report a problem | ||
| 10/14/2008 | Sold | $231,242$129/sqft |
Source: Public Record Report a problem | ||
Public tax history
| Year | Property taxes | Tax assessment |
|---|---|---|
| 2025 | $2,333 +5.4% | $299,100 |
| 2024 | $2,213 +19.9% | $299,100 +24.8% |
| 2023 | $1,846 -1.3% | $239,700 |
| 2022 | $1,870 +4.4% | $239,700 +6.4% |
| 2021 | $1,790 | $225,200 |
| 2020 | $1,790 +2% | $225,200 +2% |
| 2019 | $1,755 | $220,700 |
| 2018 | $1,755 | $220,700 -6% |
| 2017 | -- | $234,800 |
| 2016 | -- | $234,800 +1.1% |
| 2015 | -- | $232,300 |
| 2014 | -- | $232,300 +3.3% |
| 2013 | -- | $224,800 |
| 2012 | -- | $224,800 -7.7% |
| 2011 | -- | $243,600 |
| 2010 | -- | $243,600 |
| 2009 | -- | $243,600 +248% |
| 2008 | -- | $70,000 |
Find assessor info on the county website
Neighborhood: 23690
Nearby homes
- $355,0003 bd3 ba1.8k sqft206 Ashton Dr, Yorktown, VA 23690Sold

- $340,7003 bd2 ba1.7k sqft202 Ashton Dr, Yorktown, VA 23690Off Market
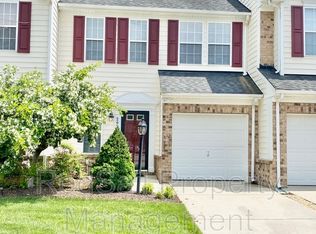
- $343,2002 bd3 ba1.8k sqft200 Ashton Dr, Yorktown, VA 23690Off Market
- $353,2003 bd3 ba1.7k sqft210 Ashton Dr, Yorktown, VA 23690Off Market
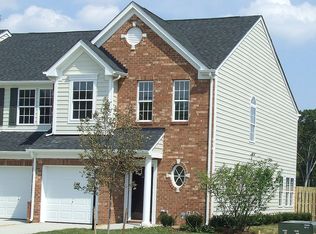
- $317,5003 bd-- ba1.7k sqft212 Ashton Dr, Yorktown, VA 23690Sold
- $352,9003 bd3 ba1.7k sqft214 Ashton Dr, Yorktown, VA 23690Off Market
- $396,6003 bd2 ba2.1k sqft100 Kelly St, Yorktown, VA 23690Off Market
- $397,9003 bd3 ba2.1k sqft101 Kelly St, Yorktown, VA 23690Off Market
Nearby schools
GreatSchools rating
- 8/10Yorktown Elementary SchoolGrades: K-5Distance: 2.9 mi
- 7/10Yorktown Middle SchoolGrades: 6-8Distance: 1.1 mi
- 8/10York High SchoolGrades: 9-12Distance: 2.8 mi
Schools provided by the listing agent
- Elementary: Yorktown
- Middle: Yorktown
- High: York
Source: WMLS. This data may not be complete. We recommend contacting the local school district to confirm school assignments for this home.


Get pre-qualified for a loan
At Zillow Home Loans, we can pre-qualify you in as little as 5 minutes with no impact to your credit score.An equal housing lender. NMLS #10287.
Sell for more on Zillow
Get a Zillow Showcase℠ listing at no additional cost and you could sell for .
$328,300
2% more
+$6,566
With Zillow Showcase(estimated)
$334,866
- Virginia
- York County
- Yorktown
- 23690
- 204 Ashton Dr
Nearby cities
Nearby zip codes
Other Yorktown Topics
