Spacious and Affordable Rental Home in Irmo, SC!
This spacious and well-maintained property offers a great combination of comfort, convenience, and affordability in one of the area's most desirable communities.
Featuring 3-bedrooms and 2-bathrooms, this home provides a functional layout with plenty of room for everyday living, entertaining, and making the space your own.
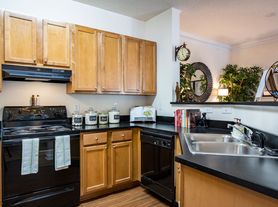
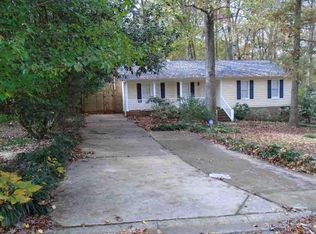
The home offers a comfortable floor plan with generous living areas, a practical kitchen layout, and bedrooms designed for privacy and relaxation. New roof, flooring, dishwasher, stove, toilets and more. All on one level for easy living. Fireplace in living room, kitchen w/separate eating area, fenced rear yard and 1 car garage.
Located in Irmo, residents enjoy easy access to shopping, dining, entertainment, parks, and major roadways. The home is conveniently located near Lake Murray, Harbison shopping areas, and local schools making commuting and everyday errands simple and convenient.
If you are looking for an affordable rental home with great space, a convenient location, and a comfortable layout, 204 Ashwood Drive is a property you'll want to see.
Schedule your showing today and make this Irmo home your next place to call home!
House for rent
Single family residence
Available now
No pets
Air conditioner, central air
Hookups laundry
What's special
Fenced rear yardNew roofPractical kitchen layoutFunctional layout
- 17 days |
- -- |
- -- |
Zillow last checked:
Listing updated:
Travel times

Let’s turn your rent into credit progress
Build credit history with every on-time payment and get credit for the payment you’re already making.
Facts & features
Interior
Bedrooms & bathrooms
- Bedrooms: 3
- Bathrooms: 2
- Full bathrooms: 2
Cooling
- Air Conditioner, Central Air
Appliances
- Included: Dishwasher, Oven, Refrigerator
- Laundry: Hookups
Interior area
- Total interior livable area: 1,276 sqft
Property
Parking
- Details: Contact manager
Details
- Parcel number: 052060302
Construction
Type & style
- Home type: SingleFamily
- Property subtype: Single Family Residence
Community & HOA
Location
- Region: Irmo
Financial & listing details
- Lease term: 1 Year
Price history
| Date | Event | Price |
|---|---|---|
| 7/30/2026 | Listed for rent | $1,750$1/sqft |
Source: Zillow Rentals Report a problem | ||
| 6/17/2026 | Sold | $120,000-31.4%$94/sqft |
Source: Public Record Report a problem | ||
| 1/26/2026 | Price change | $175,000-14.6%$137/sqft |
Source:  Consolidated MLS #623770 Report a problem Consolidated MLS #623770 Report a problem | ||
| 12/24/2025 | Listed for sale | $205,000+73.7%$161/sqft |
Source: Consolidated MLS #623770 Report a problem | ||
| 4/14/2020 | Sold | $118,000$92/sqft |
Source: Public Record Report a problem | ||
| 1/30/2020 | Listed for sale | $118,000+31.1%$92/sqft |
Source: Bowen Real Estate #487542 Report a problem | ||
| 5/1/2019 | Sold | $90,000-10%$71/sqft |
Source: Public Record Report a problem | ||
| 4/8/2019 | Listed for sale | $100,000+5.4%$78/sqft |
Source: Excel Real Estate LLC #468547 Report a problem | ||
| 10/2/2013 | Sold | $94,900$74/sqft |
Source: Public Record Report a problem | ||
| 8/17/2013 | Pending sale | $94,900$74/sqft |
Source: W Realty LLC #331968 Report a problem | ||
| 7/12/2013 | Price change | $94,900-1.1%$74/sqft |
Source: W Realty LLC #331968 Report a problem | ||
| 5/9/2013 | Listed for sale | $96,000+9.2%$75/sqft |
Source: W Realty LLC #331968 Report a problem | ||
| 2/23/2004 | Sold | $87,900+3.4%$69/sqft |
Source: Public Record Report a problem | ||
| 2/26/2001 | Sold | $85,000+66.7%$67/sqft |
Source: Public Record Report a problem | ||
| 7/12/2000 | Sold | $51,000-18.1%$40/sqft |
Source: Public Record Report a problem | ||
| 4/27/2000 | Sold | $62,280$49/sqft |
Source: Public Record Report a problem | ||