Skip main navigation
Off market
  • $1,404,500

    204 Athena Ct, Wilmington, DE 19808

    5beds
    4,975sqft
    SingleFamily
    Built in 2015
    0.41 Acres Lot
    $1,404,500 Zestimate®
    $282/sqft
    $4,718 Estimated rent

    Home value

    $1,404,500

    $1.32M - $1.50M

    $4,718/mo

    Zestimate® history
    Loading
    Loading...

    Owner options

    List your home for rent

    $4,718/mo

    Rent Zestimate®

    Find your next renter with Zillow Rental Manager. Plus, with online applications, you can quickly screen prospective tenants – for free.

    Learn more

    $4,718/mo

    Rent Zestimate®

    Refinance and save

    $7,065/mo

    Est. payment

    Refinancing to a lower rate could help reduce your monthly payments and save thousands over the life of the loan.

    See today's rates

    $7,065/mo

    Est. payment

    Explore your selling options

    Work with a Zillow partner agent

    Leverage their expertise and Zillow's premium Showcase listings to get your home seen by more buyers.

    Get started

    List with your own agent

    Get your home in front of millions of buyers by listing it on Zillow.

    Learn how to do it

    Sell it yourself

    Take full control of how buyers see your home on Zillow by listing For Sale by Owner (FSBO).

    List your home

    What's special

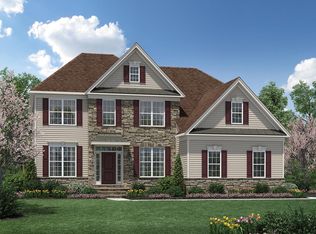
    Traditional gray-stone Duke Model with extensive hardscaping and a completely fenced yard is bordered by community Open Space on three sides. First floor centers on 2-Story Family Rm with gas FP and windows shielded by remote-control blinds. Open Plan Kitchen features SuZero Refrigerator, Wolf Range,Bosch Dishwasher. First Floor Bedroom (#5) with attached bath backs to Living Room for use as a main floor office or in-law suite with sitting room. Upstairs, the broad Gallery overlooks the Family Room, with Master Suite and Master Den/Office set apart. Extensive Dressing Room offers 3 full walk-ins with custom closet systems. Large Primary Bath has two separate vanities, private water-closet, glass shower and soaking tub. Princess suite with attached bath and hardwood: Jack&Jill Bath joins two end bedrooms, one with view to Open Space. Lower Level offers full bath, sitting TV area and hardwood games area with patio access. Full storage/utility room. Square footage for property is estimated. The lot premium for this home was $50,000. COVID Precautions: Owner insists Buyers remove shoes or wear booties, and wear masks, and, limit the tour group to those who will live in the house if purchased.

    This property is off market, which means it's not currently listed for sale or rent on Zillow. This may be different from what's available on other websites or public sources.
    Facts & features

    Interior

    Bedrooms & bathrooms
    • Bedrooms: 5
    • Bathrooms: 6
    • Full bathrooms: 5
    • 1/2 bathrooms: 1
    Heating
    • Forced air, Gas
    Cooling
    • Central
    Features
    • Flooring: Hardwood
    • Basement: Finished
    • Has fireplace: Yes
    Interior area
    • Total interior livable area: 4,975 sqft

    Property

    Parking
    • Total spaces: 9
    • Parking features: Garage - Attached, Off-street, On-street
    Features
    • Exterior features: Other, Brick
    Lot
    • Size: 0.41 Acres
    Details
    • Parcel number: 0802730032

    Construction

    Type & style
    • Home type: SingleFamily
    • Architectural style: Colonial
    Materials
    • Foundation: Crawl/Raised
    • Roof: Other
    Condition
    • Year built: 2015

    Community & HOA

    HOA
    • Has HOA: Yes
    • HOA fee: $331 monthly
    Location
    • Region: Wilmington

    Financial & listing details

    • Price per square foot: $282/sqft
    • Tax assessed value: $1,284,800

    Price history

    DateEventPrice
    12/2/2022Sold$1,250,000-4.6%$251/sqft
    Source: Bright MLS #DENC2031112 Report a problem
    9/20/2022Pending sale$1,310,000$263/sqft
    Source: Patterson Schwartz #DENC2031112 Report a problem
    9/20/2022Contingent$1,310,000$263/sqft
    Source: Bright MLS #DENC2031112 Report a problem
    9/10/2022Listed for sale$1,310,000+39.4%$263/sqft
    Source: Bright MLS #DENC2031112 Report a problem
    12/30/2017Sold$940,000-6.1%$189/sqft
    Source: Agent Provided Report a problem
    7/7/2015Sold$1,001,307$201/sqft
    Source: Public Record Report a problem

    Public tax history

    YearProperty taxesTax assessment
    2025-- $1,284,800 +520.7%
    2024$7,944 +12.4%$207,000
    2023$7,069 -0.7%$207,000
    2022$7,117 +0.1%$207,000
    2021$7,113 -0.3%$207,000
    2020$7,135 +5.1%$207,000
    2019$6,791 +2.8%$207,000 +4.9%
    2017$6,606 +5.3%$197,300
    2016$6,276 $197,300
    2015$6,276 +6.5%$197,300 +1110.4%
    2014$5,895 $16,300
    2013-- $16,300
    2012-- $16,300
    2011-- $16,300
    2010-- $16,300
    2009-- $16,300
    2008-- $16,300
    Find assessor info on the county website

    Neighborhood: 19808

    Nearby schools

    GreatSchools rating
    Schools provided by the listing agent
    • Elementary: Brandywine Springs School
    • Middle: Skyline
    • High: Mckean
    • District: Red Clay Consolidated

    Source: The MLS. This data may not be complete. We recommend contacting the local school district to confirm school assignments for this home.

    Get a cash offer in 3 minutes
    Find out how much your home could sell for in as little as 3 minutes with a no-obligation cash offer.
    Estimated market value
    $1,404,500
    Get a cash offer in 3 minutes
    Find out how much your home could sell for in as little as 3 minutes with a no-obligation cash offer.
    Estimated market value
    $1,404,500