Prepare to experience a Remarkable Home that has warmth and timeless charm throughout. Original custom woodwork, front door has lovely stained side glass windows greeting you as you enter and the spacious wood enhanced foyer all say Welcome Home! Plenty of space for everyone 4 bedrooms,1.5 baths, Country modern kitchen with open floor plan to the bright three windowed dining room, a great living room with a 5 ft wide window embellished with more original lovely stained glass across the top, a windowed front porch to relax on, backyard for entertaining and barbecue times, large Pantry by kitchen, full basement with separate door from outside to steps, and full walk-up attic with custom original winder stairs. Conveniently located near shopping, all services, EZ commuting as the I-84 Hwy access is just mins away, go across the nearby Mid-Delaware Bridge into Port Jervis NY and quickly be at the Metro North train station, & more shopping, more restaurants & more services! Nearby you can see the beautiful scenic Delaware River for many seasonal water activities to enjoy as well as the many outdoor trails for different hiking levels along it. Don't Wait! See all this Exceptional Home offers now and all the future potential it holds. Move-in Ready! It's the right home to make lots of new memories in!
Sold for $325,000
$325,000
204 Avenue I, Matamoras, PA 18336
4beds
1,986sqft
Single Family Residence
Built in 1925
4,791 Square Feet Lot
$364,300 Zestimate®
$164/sqft
$2,408 Estimated rent
Home value
$364,300
$335,000 - $393,000
$2,408/mo
Zestimate® history
Owner options
List your home for rent
$2,408/mo
Rent Zestimate®
Find your next renter with Zillow Rental Manager. Plus, with online applications, you can quickly screen prospective tenants – for free.
$2,408/mo
Rent Zestimate®
Refinance and save
$2,259/mo
Est. payment
Refinancing to a lower rate could help reduce your monthly payments and save thousands over the life of the loan.
$2,259/mo
Est. payment
Explore your selling options
Work with a Zillow partner agent
Leverage their expertise and Zillow's premium Showcase listings to get your home seen by more buyers.
Get startedList with your own agent
Get your home in front of millions of buyers by listing it on Zillow.
Learn how to do itSell it yourself
Take full control of how buyers see your home on Zillow by listing For Sale by Owner (FSBO).
List your homeWhat's special
Original lovely stained glassBeautiful scenic delaware riverTimeless charmCountry modern kitchenHiking levelsMetro north train stationSpacious foyer
Zillow last checked:
Listing updated:
Listed by:
Joyce Klimkiewicz 845-665-5074,
Century 21 Geba Realty
Bought with:
Colin Naturale, RS364943
Weichert Realtors - Ruffino Real Estate
Source: PWAR as distributed by MLS GRID,MLS#: PW240947
Facts & features
Interior
Bedrooms & bathrooms
- Bedrooms: 4
- Bathrooms: 2
- Full bathrooms: 1
- 1/2 bathrooms: 1
Bedroom 1
- Area: 135.16
- Dimensions: 12.4 x 10.9
Bedroom 2
- Area: 152.6
- Dimensions: 14 x 10.9
Bedroom 3
- Description: 3 windows in room
- Area: 184.15
- Dimensions: 14.5 x 12.7
Bedroom 4
- Area: 78.81
- Dimensions: 11.1 x 7.1
Bathroom 1
- Description: Half Bath
- Area: 37.8
- Dimensions: 7 x 5.4
Bathroom 2
- Description: Full with walk-in shower
- Area: 83.6
- Dimensions: 11 x 7.6
Other
- Description: Entrance
- Area: 127.44
- Dimensions: 10.8 x 11.8
Dining room
- Area: 221.76
- Dimensions: 15.4 x 14.4
Kitchen
- Area: 188.64
- Dimensions: 13.1 x 14.4
Living room
- Description: Pocket doors but covered
- Area: 200.16
- Dimensions: 14.4 x 13.9
Other
- Description: Hallway to Back Door
- Area: 24.57
- Dimensions: 6.3 x 3.9
Other
- Description: Pantry Room
- Area: 25.65
- Dimensions: 5.7 x 4.5
Other
- Description: Hall area between kit & Front Foyer
- Area: 16.2
- Dimensions: 5.4 x 3
Other
- Description: Upstairs hallway area
- Area: 76.3
- Dimensions: 10.9 x 7
Heating
- Baseboard, Natural Gas, Hot Water
Cooling
- Ceiling Fan(s)
Appliances
- Included: Dishwasher, Washer/Dryer, Refrigerator, Microwave, Gas Water Heater, Gas Range
Features
- Built-in Features, Paneling, Walk-In Closet(s), See Remarks, Pantry, Open Floorplan, Natural Woodwork, Eat-in Kitchen, Entrance Foyer, Ceiling Fan(s), Bookcases
- Flooring: Carpet, Linoleum
- Windows: Blinds, Window Treatments, Screens
- Basement: Full,Unfinished
- Attic: Attic Storage,Walk Up
- Has fireplace: No
Interior area
- Total structure area: 2,812
- Total interior livable area: 1,986 sqft
- Finished area above ground: 1,986
- Finished area below ground: 0
Property
Parking
- Total spaces: 4
- Parking features: Driveway, Paved, Outside, On Street, Off Street, Garage, Garage Faces Front
- Garage spaces: 1
- Uncovered spaces: 3
Features
- Levels: Two
- Stories: 2
- Patio & porch: Awning(s), Glass Enclosed, Front Porch
- Exterior features: Awning(s)
- Fencing: Back Yard,Front Yard,Fenced,Chain Link
- Has view: Yes
- View description: Neighborhood
- Body of water: None
Lot
- Size: 4,791 Square Feet
- Features: Back Yard, Near Public Transit, Level, Front Yard, Cleared
Details
- Additional structures: Garage(s)
- Parcel number: 083.100426 008021
- Zoning: Residential
- Zoning description: Residential
Construction
Type & style
- Home type: SingleFamily
- Architectural style: Colonial
- Property subtype: Single Family Residence
Materials
- Asphalt, Wood Siding, Frame
- Foundation: Block
- Roof: Asphalt,Shingle
Condition
- New construction: No
- Year built: 1925
Utilities & green energy
- Electric: 100 Amp Service
- Water: Public
- Utilities for property: Cable Available, Water Connected, Phone Available, Natural Gas Connected, Electricity Connected
Community & HOA
Community
- Security: Smoke Detector(s)
- Subdivision: None
HOA
- Has HOA: No
Location
- Region: Matamoras
Financial & listing details
- Price per square foot: $164/sqft
- Tax assessed value: $19,700
- Annual tax amount: $3,723
- Date on market: 4/12/2024
- Cumulative days on market: 8 days
- Listing terms: Cash,Conventional
- Electric utility on property: Yes
- Road surface type: Paved
Price history
| Date | Event | Price |
|---|---|---|
| 6/7/2024 | Sold | $325,000-4.1%$164/sqft |
Source:  PWAR as distributed by MLS GRID #PW240947 Report a problem PWAR as distributed by MLS GRID #PW240947 Report a problem | ||
| 4/20/2024 | Pending sale | $339,000$171/sqft |
Source: PWAR as distributed by MLS GRID #PW240947 Report a problem | ||
| 4/12/2024 | Listed for sale | $339,000$171/sqft |
Source: PWAR as distributed by MLS GRID #PW240947 Report a problem | ||
Public tax history
| Year | Property taxes | Tax assessment |
|---|---|---|
| 2025 | $3,815 +2.4% | $19,700 |
| 2024 | $3,724 +1.2% | $19,700 |
| 2023 | $3,679 +2.2% | $19,700 |
| 2022 | $3,601 +0.8% | $19,700 |
| 2021 | $3,571 | $19,700 |
| 2020 | $3,571 +1.8% | $19,700 |
| 2019 | $3,510 | $19,700 |
| 2018 | $3,510 | $19,700 |
| 2017 | -- | $19,700 |
| 2016 | -- | $19,700 |
| 2015 | -- | $19,700 |
| 2014 | -- | $19,700 |
| 2013 | -- | $19,700 |
| 2012 | -- | $19,700 |
| 2011 | -- | $19,700 |
| 2010 | -- | $19,700 |
Find assessor info on the county website
Neighborhood: 18336
Nearby homes
- $294,2003 bd2 ba1.4k sqft206 Avenue I, Matamoras, PA 18336Off Market
- $145,0002 bd1 ba746 sqft200 Avenue I, Matamoras, PA 18336Sold
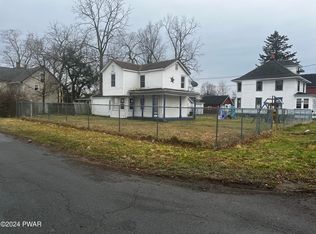
- $310,5004 bd2 ba1.8k sqft201 Avenue I, Matamoras, PA 18336Off Market
- $258,5002 bd1 ba1.3k sqft205 Avenue K, Matamoras, PA 18336Off Market
- $145,0003 bd2 ba1.7k sqft207 Avenue K, Matamoras, PA 18336Sold
- $310,0004 bd4 ba2.3k sqft201 Avenue K, Matamoras, PA 18336Sold
- $310,0004 bd4 ba2.3k sqft201 Avenue K APT 2, Matamoras, PA 18336Sold
- $359,3003 bd2 ba2.2k sqft101 Avenue I, Matamoras, PA 18336Off Market
Nearby schools
GreatSchools rating
- 7/10Delaware Valley El SchoolGrades: PK-5Distance: 0.4 mi
- 6/10Delaware Valley Middle SchoolGrades: 6-8Distance: 2.5 mi
- 9/10Delaware Valley High SchoolGrades: 9-12Distance: 6.3 mi
Get a cash offer in 3 minutes
Find out how much your home could sell for in as little as 3 minutes with a no-obligation cash offer.
Estimated market value
$364,300
Get a cash offer in 3 minutes
Find out how much your home could sell for in as little as 3 minutes with a no-obligation cash offer.
Estimated market value
$364,300
- Pennsylvania
- Pike County
- Matamoras
- 18336
- 204 Avenue I
