Cute, comfortable, and well cared for—this Upper Dularge gem invites you to slow down, spread out, and feel right at home. Tucked away just behind the Dularge Library, this charming home offers the perfect blend of privacy, space, and convenience—only 7 minutes from the Houma city limits. Set on an oversized lot, this 2005-built beauty welcomes you with a covered front porch, durable Hardie board siding, and that peaceful “little bit country” feel buyers crave, without sacrificing proximity to town. Inside, the open floor plan is warm and inviting, featuring granite countertops, breakfast bar seating and dining nook, generous storage, and no carpet throughout. The private primary suite is thoughtfully separated from the additional bedrooms and includes a spacious walk-in shower and dual vanities and walk in closet. This home has been lovingly maintained, with major systems updated over time, offering peace of mind to the next owner. Outdoors is where this property truly shines—enjoy a long concrete driveway, double aluminum carport, RV plug, generator-ready hookup, and a powered workshop/shed with water, sink, and fish-cleaning station. Whether you’re entertaining, tinkering, or simply enjoying your own space, there’s room to live the lifestyle you want here. Flood insurance is transferable & currently $1146/year. SLECA electric & Waterworks. Priced to please, don't hesitate on this one. Water heater replaced 2026. Septic system is aerated with an aerator pump approximately 1.5 years old; new drainfield installed approximately 3 years ago; system was pumped in 2014. Roof replaced 2021. HVAC system installed 2013, including inside and outside units and ductwork. Total electric home; natural gas is available to the neighborhood. Property is generator-ready with exterior plug located on the right side of the electrical panel. 30-amp RV plug located outside of the carport. Recently installed flooring throughout. Dishwasher replaced 2025.
Sold
Price Unknown
204 Aycock St, Houma, LA 70363
3beds
1,167sqft
Single Family Residence, Residential
Built in 2005
1.27 Acres Lot
$183,100 Zestimate®
$--/sqft
$1,424 Estimated rent
Home value
$183,100
Estimated sales range
Not available
$1,424/mo
Zestimate® history
Owner options
List your home for rent
$1,424/mo
Rent Zestimate®
Find your next renter with Zillow Rental Manager. Plus, with online applications, you can quickly screen prospective tenants – for free.
$1,424/mo
Rent Zestimate®
Refinance and save
Refinancing to a lower rate could help reduce your monthly payments and save thousands over the life of the loan.
Explore your selling options
Work with a Zillow partner agent
Leverage their expertise and Zillow's premium Showcase listings to get your home seen by more buyers.
Get startedList with your own agent
Get your home in front of millions of buyers by listing it on Zillow.
Learn how to do itSell it yourself
Take full control of how buyers see your home on Zillow by listing For Sale by Owner (FSBO).
List your homeWhat's special
Open floor planGranite countertopsCovered front porchRecently installed flooring throughoutSpacious walk-in showerPrivate primary suiteDouble aluminum carport
Zillow last checked:
Listing updated:
Listed by:
Molly Usie,
KELLER WILLIAMS REALTY BAYOU P
Bought with:
Lauren DeHart, 0995694517
Gulf Coast Real Estate, LLC
Source: ROAM MLS,MLS#: 2026001515
Facts & features
Interior
Bedrooms & bathrooms
- Bedrooms: 3
- Bathrooms: 2
- Full bathrooms: 2
Rooms
- Room types: Bedroom, Dining Room, Kitchen, Living Room
Primary bedroom
- Features: Ceiling Fan(s), Walk-In Closet(s)
Bedroom 1
- Level: First
- Area: 169
- Dimensions: 13 x 13
Bedroom 2
- Level: First
- Area: 121
- Dimensions: 11 x 11
Bedroom 3
- Level: First
- Area: 110
- Dimensions: 10 x 11
Primary bathroom
- Features: Shower Only
Dining room
- Level: First
- Area: 80
- Dimensions: 8 x 10
Kitchen
- Features: Granite Counters, Kitchen Island, Cabinets Factory Built
- Level: First
- Area: 88
- Dimensions: 11 x 8
Living room
- Level: First
- Area: 210
- Dimensions: 15 x 14
Heating
- Central, Electric
Cooling
- Central Air
Appliances
- Included: Dishwasher, Disposal, Range/Oven, Self Cleaning Oven, Electric Water Heater, Range Hood, Stainless Steel Appliance(s)
- Laundry: Electric Dryer Hookup, Washer Hookup, Inside, Washer/Dryer Hookups
Features
- Breakfast Bar, Eat-in Kitchen, See Remarks
- Flooring: Ceramic Tile, Laminate
- Windows: Screens
Interior area
- Total structure area: 2,059
- Total interior livable area: 1,167 sqft
Property
Parking
- Total spaces: 4
- Parking features: 4+ Cars Park, Carport, RV/Boat Port Parking, Concrete, Driveway
- Has carport: Yes
Features
- Stories: 1
- Patio & porch: Porch, Patio
- Exterior features: Lighting
- Fencing: None
Lot
- Size: 1.27 Acres
- Dimensions: 185 x 300
- Features: Divisible Lot, Oversized Lot, Rear Yard Vehicle Access, Shade Tree(s), Landscaped
Details
- Additional structures: Storage, Workshop
- Parcel number: 39754
- Special conditions: Standard
Construction
Type & style
- Home type: SingleFamily
- Architectural style: Traditional
- Property subtype: Single Family Residence, Residential
Materials
- Fiber Cement, Frame
- Foundation: Pillar/Post/Pier
- Roof: Shingle
Condition
- New construction: No
- Year built: 2005
Utilities & green energy
- Gas: None
- Sewer: Septic Tank
- Water: Public
Community & HOA
Community
- Security: Smoke Detector(s)
- Subdivision: Other
Location
- Region: Houma
Financial & listing details
- Tax assessed value: $126,500
- Annual tax amount: $1,334
- Date on market: 1/26/2026
- Listing terms: Cash,Conventional,FHA,FMHA/Rural Dev,Private Financing Available,VA Loan
Price history
| Date | Event | Price |
|---|---|---|
| 3/9/2026 | Sold | -- |
Source:  ROAM MLS #2026001515 Report a problem ROAM MLS #2026001515 Report a problem | ||
| 1/29/2026 | Pending sale | $179,000$153/sqft |
Source: ROAM MLS #2026001515 Report a problem | ||
| 1/26/2026 | Listed for sale | $179,000$153/sqft |
Source: ROAM MLS #2026001515 Report a problem | ||
| 3/13/2014 | Sold | -- |
Source: Public Record Report a problem | ||
Public tax history
| Year | Property taxes | Tax assessment |
|---|---|---|
| 2025 | $1,334 -2% | $12,650 |
| 2024 | $1,361 +2.9% | $12,650 +1.6% |
| 2023 | $1,323 -0.8% | $12,450 |
| 2022 | $1,333 +9.7% | $12,450 +7.3% |
| 2021 | $1,216 -3.6% | $11,600 -6.8% |
| 2020 | $1,261 +4.2% | $12,450 +8.7% |
| 2019 | $1,210 +189.9% | $11,450 +5% |
| 2018 | $418 +13.1% | $10,900 |
| 2017 | $369 +2.7% | $10,900 +5% |
| 2015 | $359 +17.8% | $10,380 |
| 2014 | $305 -2.7% | $10,380 |
| 2013 | $314 0% | $10,380 |
| 2012 | $314 +19.4% | $10,380 +5% |
| 2011 | $263 +25.5% | $9,885 +5% |
| 2010 | $209 -19.1% | $9,415 -4.3% |
| 2009 | $259 -0.9% | $9,835 |
| 2008 | $261 +27.9% | $9,835 +3.3% |
| 2007 | $204 | $9,520 |
| 2006 | $204 | $9,520 |
Find assessor info on the county website
Neighborhood: 70363
Nearby homes
- $57,500-- bd-- ba1.6k sqft212 Aycock St, Houma, LA 70363Off Market
- $256,8004 bd2 ba2.5k sqft104 Dover Dr, Houma, LA 70363Off Market

- $---- bd-- ba-- sqft133 Highridge Dr, Houma, LA 70363Sold
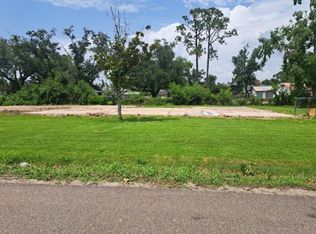
- $90,300-- bd-- ba1.6k sqft143 Highridge Dr, Houma, LA 70363Off Market
- $29,900-- bd-- ba-- sqft207 Aycock St, Houma, LA 70363Off Market
- $53,200-- bd-- ba-- sqft207 Aycock St, Houma, LA 70363Off Market
- $145,600-- bd-- ba1.6k sqft110 Highridge Dr, Houma, LA 70363Off Market
- $73,300-- bd-- ba-- sqft101 Dover Dr, Houma, LA 70363Off Market
Nearby schools
GreatSchools rating
- 10/10Dularge Elementary SchoolGrades: PK-6Distance: 1.6 mi
- 5/10Houma Junior High SchoolGrades: 7-8Distance: 6.8 mi
- 8/10Terrebonne High SchoolGrades: 9-12Distance: 6.9 mi
Schools provided by the listing agent
- District: Terrebonne Parish
Source: ROAM MLS. This data may not be complete. We recommend contacting the local school district to confirm school assignments for this home.
- Louisiana
- Terrebonne Parish
- Houma
- 70363
- 204 Aycock St
