Skip main navigation
Sold for $925,000
  • $925,000

    204 Aylesbury Ln, Macon, GA 31220

    5beds
    4,660sqft
    Single Family Residence, Residential
    Built in ----
    1.64 Acres Lot
    $933,600 Zestimate®
    $198/sqft
    $5,114 Estimated rent

    Home value

    $933,600

    Estimated sales range

    Not available

    $5,114/mo

    Zestimate® history
    Loading
    Loading...

    Owner options

    List your home for rent

    $5,114/mo

    Rent Zestimate®

    Find your next renter with Zillow Rental Manager. Plus, with online applications, you can quickly screen prospective tenants – for free.

    Learn more

    $5,114/mo

    Rent Zestimate®

    Refinance and save

    $5,492/mo

    Est. payment

    Refinancing to a lower rate could help reduce your monthly payments and save thousands over the life of the loan.

    See today's rates

    $5,492/mo

    Est. payment

    Explore your selling options

    Work with a Zillow partner agent

    Leverage their expertise and Zillow's premium Showcase listings to get your home seen by more buyers.

    Get started

    List with your own agent

    Get your home in front of millions of buyers by listing it on Zillow.

    Learn how to do it

    Sell it yourself

    Take full control of how buyers see your home on Zillow by listing For Sale by Owner (FSBO).

    List your home

    What's special

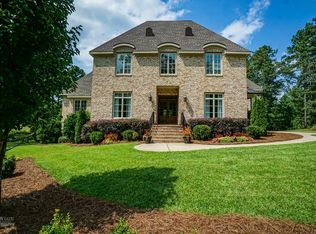
    Welcome to this 5 Bedroom , stunning estate in the exclusive Waddesdon Subdivision. Located on a serene pond, this breathtaking property boasts a private gated entrance, 1.64 acres of land, and approximately 4,700 square feet of living space, creating the perfect blend of natural beauty and luxurious living. There are so may upgrades and details. Here are just a few... Private gated entrance for added security and exclusivity 1.64 acres of land, providing ample space and privacy Located on a serene pond, offering scenic views and a peaceful atmosphere Oversized 3 car garage, perfect for car enthusiasts or those who need extra storage space Expansive front and back porches, ideal for relaxing and taking in the surroundings 5 spacious bedrooms providing plenty of room for family members or guests 4.5 bathrooms, ensuring that everyone has their own space and convenience Encapsulated crawl space, which can help with energy efficiency and reduce moisture issues Smart appliances, allowing for convenient and efficient management of the home's systems Wi-Fi thermostats, enabling remote temperature control and optimizing energy usage Oversized master bath with shower and body dryer, perfect for a spa-like experience Custom cabinets, adding a touch of elegance and sophistication to the interior design 10-foot ceilings with 8-foot doors, creating a sense of grandeur and openness Anderson doors and windows, providing exceptional energy efficiency, durability, and stunning views of the surrounding landscape Tankless Rinnai water heater, providing endless hot water and energy efficiency 400+ square feet of storage space under the home, perfect for lawn equipment, ATVs, and more

    Zillow last checked:

    Listing updated:

    Listed by:

    Cyndi Ferrell 478-808-9582,

    Sheridan, Solomon & Associates

    Bought with:

    Brokered Agent

    Brokered Sale

    Source: MGMLS,MLS#: 177806MLS Logo

    Facts & features

    Interior

    Bedrooms & bathrooms
    • Bedrooms: 5
    • Bathrooms: 6
    • Full bathrooms: 4
    • 1/2 bathrooms: 2
    Primary bedroom
    • Features: His and Hers Closets, Master Downstairs, High Ceilings, Double Vanity, Open Floorplan, Ceiling Fan(s), Ceramic Tile
    • Level: First
    • Area: 256
    • Dimensions: 16.00 X 16.00
    Bedroom 2
    • Level: First
    • Area: 182
    • Dimensions: 14.00 X 13.00
    Bedroom 3
    • Level: First
    • Area: 169
    • Dimensions: 13.00 X 13.00
    Bedroom 4
    • Level: First
    • Area: 168
    • Dimensions: 12.00 X 14.00
    Bedroom 5
    • Level: Second
    • Area: 196
    • Dimensions: 14.00 X 14.00
    Other
    • Description: Master Closets
    • Level: First
    • Area: 160
    • Dimensions: 10.00 X 16.00
    Dining room
    • Level: First
    • Length: 13 Feet
    Great room
    • Features: Beamed Ceilings, High Ceilings, Granite Counters, Open Floorplan, Ceiling Fan(s), Entrance Foyer
    • Level: First
    • Area: 475
    • Dimensions: 25.00 X 19.00
    Kitchen
    • Features: Beamed Ceilings, Ceiling Fan(s)
    • Level: First
    • Area: 294
    • Dimensions: 21.00 X 14.00
    Laundry
    • Level: First
    • Area: 165
    • Dimensions: 11.00 X 15.00
    Other
    • Description: Pantry
    • Level: First
    • Area: 60
    • Dimensions: 12.00 X 5.00
    Study
    • Level: First
    • Area: 169
    • Dimensions: 13.00 X 13.00
    Heating
    • Central, Heat Pump
    Cooling
    • Heat Pump, Central Air, Ceiling Fan(s), Attic Fan
    Appliances
    • Included: Built-In Microwave, Dishwasher, Electric Cooktop, Electric Oven, ENERGY STAR Qualified Appliances, Microwave, Tankless Water Heater
    • Laundry: Main Level, Laundry Room
    Features
    • Built-in Features, Cathedral Ceiling(s), Ceramic Tile, Beamed Ceilings, Ceiling Fan(s), Double Vanity, Entrance Foyer, Granite Counters, High Ceilings, His and Hers Closets, Master Downstairs, Open Floorplan
    • Flooring: Luxury Vinyl, Other
    • Windows: Insulated Windows
    • Basement: Other,Crawl Space
    • Number of fireplaces: 2
    • Fireplace features: Great Room, Other Room
    • Common walls with other units/homes: No Common Walls
    Interior area
    • Total structure area: 4,660
    • Total interior livable area: 4,660 sqft
    • Finished area above ground: 4,660
    • Finished area below ground: 0

    Property

    Parking
    • Total spaces: 3
    • Parking features: Storage, Parking Pad, Kitchen Level, Garage Faces Side, Garage Door Opener, Garage, Attached
    • Attached garage spaces: 3
    Features
    • Levels: One and One Half
    • Patio & porch: Front Porch, Back, Covered, Porch, Rear Porch, Rooftop
    • Exterior features: Private Yard, Sprinkler System, Storage
    • Pool features: None
    • On waterfront: Yes
    • Waterfront features: Pond
    Lot
    • Size: 1.64 Acres
    • Dimensions: 71438
    • Features: Wooded
    Details
    • Parcel number: 082A031
    • Special conditions: Standard
    • Other equipment: Irrigation Equipment

    Construction

    Type & style
    • Home type: SingleFamily
    • Property subtype: Single Family Residence, Residential
    Materials
    • Foundation: Pillar/Post/Pier
    • Roof: Composition,Shingle
    Condition
    • Resale
    • New construction: No

    Utilities & green energy

    • Sewer: Septic Tank
    • Water: Public
    • Utilities for property: Cable Available, Electricity Available, Cable Connected
    Green energy
    • Energy efficient items: Appliances, HVAC, Insulation, Lighting, Thermostat, Water Heater, Windows

    Community & HOA

    Community
    • Features: Lake
    • Security: Security System, Secured Garage/Parking, Security Gate, Security Lights
    • Subdivision: Waddesdon
    HOA
    • Has HOA: Yes
    Location
    • Region: Macon

    Financial & listing details

    • Price per square foot: $198/sqft
    • Tax assessed value: $793,000
    • Annual tax amount: $485
    • Date on market: 1/5/2025
    • Cumulative days on market: 76 days
    • Listing agreement: Exclusive Right To Sell
    • Listing terms: Cash,Conventional
    • Electric utility on property: Yes

    Price history

    DateEventPrice
    4/14/2025Sold$925,000-6.2%$198/sqft
    Source: MGMLS #177806 Report a problem
    3/25/2025Pending sale$986,500$212/sqft
    Source: MGMLS #177806 Report a problem
    3/5/2025Price change$986,500-0.3%$212/sqft
    Source: MGMLS #177806 Report a problem
    3/4/2025Price change$989,500-1%$212/sqft
    Source: MGMLS #177806 Report a problem
    1/5/2025Price change$999,800-5.6%$215/sqft
    Source: MGMLS #177806 Report a problem
    10/4/2024Listed for sale$1,059,000+7%$227/sqft
    Source: MGMLS #176859 Report a problem
    6/25/2024Listing removed--
    Source: Owner Report a problem
    6/24/2024Listed for sale$989,900$212/sqft
    Source: Owner Report a problem
    11/3/2023Listing removed$989,900$212/sqft
    Source: GAMLS #20136044 Report a problem
    7/15/2023Listed for sale$989,900+999.9%$212/sqft
    Source: MGMLS #171196 Report a problem
    1/19/2023Sold$90,000-9.1%$19/sqft
    Source: Public Record Report a problem
    1/2/2023Pending sale$99,000$21/sqft
    Source: MGMLS #168181 Report a problem
    11/7/2022Listed for sale$99,000+11.2%$21/sqft
    Source: MGMLS #168181 Report a problem
    12/10/2021Sold$89,000+256%$19/sqft
    Source: Public Record Report a problem
    3/4/2021Sold$25,000$5/sqft
    Source: Public Record Report a problem

    Public tax history

    YearProperty taxesTax assessment
    2025$8,590 +4.2%$317,200
    2024$8,245 +1598.9%$317,200 +1744.2%
    2023$485 +4.2%$17,200
    2022$466 -3.4%$17,200
    2021$482 +38.3%$17,200 +42.9%
    2020$349 -0.3%$12,040
    2019$350 +148.6%$12,040
    2018$141 -57.7%$12,040
    2017$333 +0%$12,040
    2016$333 $12,040 +40%
    2015$333 +47.6%$8,600
    2014$225 $8,600
    2013-- --
    2012-- --
    2011-- --
    2010-- --
    2009-- $20,640 -40.1%
    2008-- $34,440
    Find assessor info on the county website

    Neighborhood: 31220

    Nearby schools

    GreatSchools rating
    Schools provided by the listing agent
    • Elementary: TG Scott Elementary
    • Middle: Monroe County Middle

    Source: MGMLS. This data may not be complete. We recommend contacting the local school district to confirm school assignments for this home.

    Get a cash offer in 3 minutes
    Find out how much your home could sell for in as little as 3 minutes with a no-obligation cash offer.
    Estimated market value
    $933,600
    Get a cash offer in 3 minutes
    Find out how much your home could sell for in as little as 3 minutes with a no-obligation cash offer.
    Estimated market value
    $933,600