This is the one. Single-story, move-in ready, and packed with every feature today's buyers are looking for, right in the heart of Central Texas. Inside, the open layout does exactly what it should, connects the kitchen, dining, and living spaces in a way that just makes sense. The kitchen delivers a large island with breakfast bar and a spacious pantry, keeping everything within reach whether you're meal prepping or hosting. And that dedicated office with glass French doors? A work-from-home dream that doesn't feel like an afterthought. The primary suite is a genuine retreat. A spacious closet, dual sinks, soaking tub, and separate shower. The spacious laundry room with cabinets rounds out the practical side of this home beautifully. Head out back to a covered rear porch and fully fenced backyard that's ready for whatever you have in mind. Perfectly positioned right off I-35 with Austin 65 miles south and Waco just 35 miles north, the location couldn't be more dialed in. Zoned to Academy ISD, a highly regarded district beloved for its small class sizes and strong community roots. Baylor Scott & White Medical Center, downtown Temple dining, and everyday shopping are all just a short drive away. Thoughtfully designed, incredibly located and ready for YOU! Now, don't let this one pass you by. The sellers are offering $7,500 in concessions and up to a $700 home warranty with an acceptable offer. Discounted rate options and no lender fee future refinancing may be available for qualified buyers of this home.
Pending
Price cut: $10K (8/27)
$265,000
204 Bainbridge Rd, Temple, TX 76502
4beds
1,892sqft
Single Family Residence
Built in 2019
6,359 Square Feet Lot
$-- Zestimate®
$140/sqft
$-- HOA
What's special
Spacious closetSoaking tubFully fenced backyardDual sinksOpen layoutSeparate showerCovered rear porch
- 79 days
- 188
- 14
Zillow last checked:
Listing updated:
Listed by:
Ayanna Edwards 817-845-7200,
Orchard Brokerage, LLC.
Source: Central Texas MLS,MLS#: 618183 Originating MLS: Williamson County Association of REALTORS
Originating MLS: Williamson County Association of REALTORSFacts & features
Interior
Bedrooms & bathrooms
- Bedrooms: 4
- Bathrooms: 3
- Full bathrooms: 2
- 1/2 bathrooms: 1
Primary bedroom
- Level: Main
Primary bathroom
- Level: Main
Kitchen
- Level: Main
Living room
- Level: Main
Heating
- Central
Cooling
- Central Air
Appliances
- Included: Electric Range, Microwave, Oven, Water Heater, Some Electric Appliances
- Laundry: Inside, Laundry in Utility Room, Main Level, Laundry Room
Features
- All Bedrooms Down, Ceiling Fan(s), Double Vanity, Garden Tub/Roman Tub, Home Office, Open Floorplan, See Remarks, Separate Shower, Granite Counters, Kitchen Island, Kitchen/Family Room Combo, Kitchen/Dining Combo, Pantry
- Flooring: Carpet, Vinyl
- Attic: Other,See Remarks
- Number of fireplaces: 1
- Fireplace features: None
Interior area
- Total interior livable area: 1,892 sqft
Video & virtual tour
Property
Parking
- Total spaces: 2
- Parking features: Garage
- Garage spaces: 2
Features
- Levels: One
- Stories: 1
- Patio & porch: Covered, Patio
- Exterior features: Covered Patio
- Pool features: None
- Fencing: Back Yard,Wood
- Has view: Yes
- View description: None
- Body of water: None
Lot
- Size: 6,359 Square Feet
Details
- Parcel number: 477928
Construction
Type & style
- Home type: SingleFamily
- Architectural style: Traditional
- Property subtype: Single Family Residence
Materials
- Brick, HardiPlank Type, Stone Veneer
- Foundation: Slab
- Roof: Composition,Shingle
Condition
- Resale
- Year built: 2019
Utilities & green energy
- Sewer: Other, See Remarks
- Water: Other, See Remarks
- Utilities for property: Electricity Available
Community & HOA
Community
- Features: None
- Subdivision: Alta Vista Ph III
HOA
- Has HOA: No
Location
- Region: Temple
Financial & listing details
- Price per square foot: $140/sqft
- Tax assessed value: $283,116
- Annual tax amount: $4,674
- Date on market: 6/29/2026
- Cumulative days on market: 69 days
- Listing agreement: Exclusive Right To Sell
- Listing terms: Cash,Conventional,FHA,Texas Vet,VA Loan
- Electric utility on property: Yes
- Road surface type: Other, See Remarks
Estimated market value
Not available
Estimated sales range
Not available
Not available
Price history
| Date | Event | Price |
|---|---|---|
| 9/16/2026 | Pending sale | $265,000$140/sqft |
Source:  Central Texas MLS #618183 Report a problem Central Texas MLS #618183 Report a problem | ||
| 8/31/2026 | Contingent | $265,000$140/sqft |
Source: Central Texas MLS #618183 Report a problem | ||
| 8/27/2026 | Price change | $265,000-3.6%$140/sqft |
Source:  Unlock MLS #8217639 Report a problem Unlock MLS #8217639 Report a problem | ||
| 8/1/2026 | Price change | $275,000-1.8%$145/sqft |
Source: Central Texas MLS #618183 Report a problem | ||
| 6/29/2026 | Listed for sale | $280,000$148/sqft |
Source: Central Texas MLS #618183 Report a problem | ||
Public tax history
| Year | Property taxes | Tax assessment |
|---|---|---|
| 2025 | $4,674 -7% | $283,116 +0.1% |
| 2024 | $5,027 -7.3% | $282,790 -8.1% |
| 2023 | $5,424 -8.1% | $307,778 +10% |
| 2022 | $5,900 | $279,798 +30.8% |
| 2021 | -- | $213,940 +157.1% |
| 2020 | $921 +245.3% | $83,222 +705.2% |
| 2019 | $267 -2.9% | $10,335 |
| 2018 | $275 | $10,335 |
Find assessor info on the county website
Monthly payment
Est. payment
Payment breakdown
Explore the cost of this home by adjusting the details. Changes won't be saved.Climate risks
Neighborhood: 76502
Nearby schools
Schools provided by the listing agent
- Elementary: Academy Elementary School
- Middle: Academy Middle School
- High: Academy High School
- District: Academy ISD
Source: Central Texas MLS. This data may not be complete. We recommend contacting the local school district to confirm school assignments for this home.
Similar homes
- $265,0004 bd2 ba1.6k sqft603 Cross Dr, Temple, TX 76502Active
 MLS ID #614654, Paula Raymond, The Real Estate Home Team Llc. Central Texas MLS
 - $275,0004 bd2 ba2.2k sqft6309 Dorothy Muree Dr, Temple, TX 76502Active
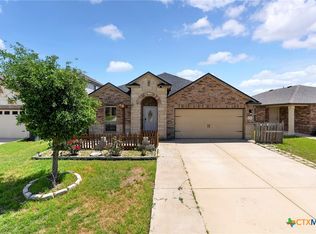 MLS ID #610272, Yvette Hernandez, Real Broker, Llc. Central Texas MLS
 - $265,0003 bd2 ba1.6k sqft412 Dandridge Dr, Temple, TX 76502Active
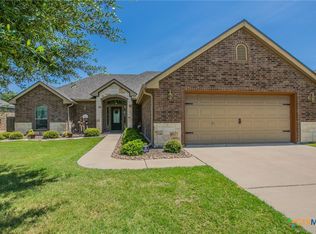 MLS ID #618175, Terri Covington, Covington Real Estate, Inc.. Central Texas MLS
 - $270,0003 bd2 ba2k sqft271 Bainbridge Rd, Temple, TX 76502Active
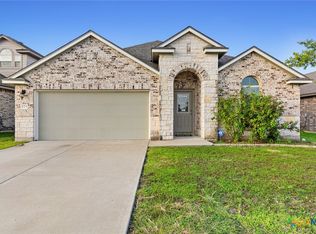 MLS ID #592255, Mark Mahler, Mahler Group. Central Texas MLS
 - $243,5003 bd2 ba1.6k sqft6036 Stonehaven Dr, Temple, TX 76502ActiveMLS ID #617532, Andrew Baker, Oaks of Texas Real Estate, LLC. Central Texas MLS
- $265,0003 bd2 ba1.5k sqft5612 Markham Dr, Temple, TX 76502ActiveMLS ID #617459, Amanda Harrimon, Fathom Realty-The Premier Real. Central Texas MLS
- $263,9004 bd2 ba1.5k sqft5807 Aberdeen Ct, Temple, TX 76502ActiveMLS ID #619470, Katie Strange, Two Lakes Real Estate. Central Texas MLS
- $255,0003 bd2 ba1.5k sqft5804 Blackstone Dr, Temple, TX 76502ActiveMLS ID #619142, Rita B. Smith, Redfin Corporation. Central Texas MLS
- $262,0003 bd2 ba1.4k sqft5918 Blackstone Dr, Temple, TX 76502ActiveMLS ID #609780, Alyssa Marberry, All City Real Estate Ltd. Co. Central Texas MLS
- $239,0003 bd2 ba1.4k sqft608 Wyndcrest Dr, Temple, TX 76502ActiveMLS ID #619936, Kenn Renner, Renner Realty, Inc.. Central Texas MLS
- $289,9004 bd2 ba1.8k sqft804 Rivington Dr, Temple, TX 76502ActiveMLS ID #607684, Lorie McCallum, ODP Property Management. Central Texas MLS
- $299,0004 bd2 ba2k sqft810 S Heather Marie Ct, Temple, TX 76502ActiveMLS ID #614925, Sabine McCalla, Berkshire Hathaway TX Realty. Central Texas MLS
- $262,5004 bd2 ba1.6k sqft1526 Sideoats Ln, Temple, TX 76502ActiveMLS ID #607455, Ryan Smith, Realty of America, LLC. Central Texas MLS
- $309,0004 bd2 ba1.7k sqft517 Coventry Dr, Temple, TX 76502ActiveMLS ID #608078, Kathleen Lamberte, Vista Real Estate Group-Compass RE Texas, LLC. Central Texas MLS
- $264,0004 bd2 ba2k sqft1901 Fawn Creek St, Temple, TX 76504ActiveMLS ID #617614, Sharon T. Toler, Coldwell Banker Apex, Realtors. Central Texas MLS
- $235,0003 bd2 ba1.4k sqft5616 Hopkins Dr, Temple, TX 76502ActiveMLS ID #621800, Jennifer Muniz, EG Realty. Central Texas MLS
- $239,9993 bd2 ba1.6k sqft5812 Butterfly Ct, Temple, TX 76502ActiveMLS ID #623451, Shannon Jacobs, eXp Realty. Central Texas MLS
- $289,9003 bd2 ba1.7k sqft5805 Butterfly Ct, Temple, TX 76502ActiveMLS ID #610532, Lisa Love, Texas Premier Realty. Central Texas MLS
- $274,0004 bd2 ba1.6k sqft707 Winscott Ave, Temple, TX 76502ActiveMLS ID #617636, Tanya Garza, RE/MAX Temple-Belton. Central Texas MLS
