When only the best is good enough…welcome to your new luxury townhome in desirable Woolwich Twp. The first floor has a large family room…plenty of space for the kids to have their own space, maybe an office or room for your next Super Bowl party (Go Birds!). There is a bathroom rough-in so you can add another bathroom to the first floor. A exterior door in the family room leads to a stamped concrete patio that is located under the deck, creating a great outdoor space that is shady and protected on rainy days. Head upstairs to the main living area. The kitchen is a chef’s delight! Even the most discerning chef will enjoy this amazing kitchen that is graced with an abundance of 42” maple shaker cabinets, stainless steel appliances, wood floors and granite counters. Keep the cook company at the large center island. The kitchen is open to the breakfast room and the family room. The breakfast room has plenty of space for family meals and entertaining. The great room is graced with lots of oversized windows that flood the room with natural sunlight. On chilly evenings curl up in front of the cozy gas fireplace with a glass of wine and enjoy the good life. A composite deck is located off the great room. Now that the weather is finally getting nice, are you ready to start grilling? The 12’ x 10’ deck is the perfect spot to enjoy outdoor cooking and dining. One more floor to go and this is where you will find convenient laundry (don’t you love a laundry located near the bedrooms?). The primary suite has a vaulted ceiling in the bedroom, walk-in closet and a private ensuite bathroom. There are two additional bedrooms and another full bath. You are just moments away from downtown historic Swedesboro where you can spend time checking out the restaurants and shops! This summer explore the area and have fun at local events like Dancing in the Street, free movies in the park and so much more! This area really has so much to offer! There are several local wineries and breweries…farm stands…the list goes on! Browse the shops and antique stores in nearby Mullica Hill. Enjoy an easy commute to Philadelphia, Delaware, and Cherry Hill. Oh yeah…did I mention that school system is excellent?! If you are looking for a beautiful home…you have found your perfect home!
Pending
$390,000
204 Bantry St, Woolwich Township, NJ 08085
3beds
2,808sqft
Townhouse
Built in 2014
2,300 Square Feet Lot
$387,100 Zestimate®
$139/sqft
$117/mo HOA
What's special
Cozy gas fireplaceWood floorsTwo additional bedroomsLarge center islandStainless steel appliancesLarge family roomGranite counters
- 155 days
- 51
- 1
Zillow last checked:
Listing updated:
Listed by:
Haley DeStefano 856-981-2717,
Real Broker, LLC
Source: Bright MLS,MLS#: NJGL2071702
Facts & features
Interior
Bedrooms & bathrooms
- Bedrooms: 3
- Bathrooms: 3
- Full bathrooms: 2
- 1/2 bathrooms: 1
- Main level bathrooms: 1
Rooms
- Room types: Primary Bedroom, Bedroom 2, Bedroom 3, Kitchen, Family Room, Breakfast Room, Great Room
Primary bedroom
- Features: Walk-In Closet(s), Attached Bathroom, Cathedral/Vaulted Ceiling
- Level: Upper
- Area: 169 Square Feet
- Dimensions: 13 X 13
Bedroom 2
- Level: Upper
- Area: 100 Square Feet
- Dimensions: 10 X 10
Bedroom 3
- Level: Upper
- Area: 90 Square Feet
- Dimensions: 10 X 9
Breakfast room
- Features: Flooring - Wood
- Level: Main
- Area: 156 Square Feet
- Dimensions: 12 X 13
Family room
- Level: Lower
- Area: 195 Square Feet
- Dimensions: 13 X 15
Great room
- Features: Fireplace - Gas
- Level: Main
- Area: 247 Square Feet
- Dimensions: 13 X 19
Kitchen
- Features: Granite Counters, Pantry, Kitchen Island, Kitchen - Gas Cooking, Flooring - Wood
- Level: Main
- Area: 156 Square Feet
- Dimensions: 12 X 13
Heating
- Central, Natural Gas
Cooling
- Central Air, Electric
Appliances
- Included: Electric Water Heater
- Laundry: Upper Level
Features
- Basement: Full
- Number of fireplaces: 1
- Fireplace features: Gas/Propane, Mantel(s)
Interior area
- Total structure area: 2,808
- Total interior livable area: 2,808 sqft
- Finished area above ground: 2,008
- Finished area below ground: 800
Video & virtual tour
Property
Parking
- Total spaces: 1
- Parking features: Built In, Garage Faces Front, Inside Entrance, Attached
- Attached garage spaces: 1
Accessibility
- Accessibility features: None
Features
- Levels: Three
- Stories: 3
- Pool features: None
Lot
- Size: 2,300 Square Feet
- Dimensions: 20.00 x 115.00
Details
- Additional structures: Above Grade, Below Grade
- Parcel number: 2400028 3300015
- Zoning: RES
- Special conditions: Standard
Construction
Type & style
- Home type: Townhouse
- Architectural style: Colonial
- Property subtype: Townhouse
Materials
- Vinyl Siding
- Foundation: Concrete Perimeter
Condition
- New construction: No
- Year built: 2014
Utilities & green energy
- Sewer: Public Sewer
- Water: Public
Community & HOA
Community
- Subdivision: Courts At Woolwich
HOA
- Has HOA: Yes
- HOA fee: $117 monthly
- HOA name: VILLAGES AT WEATHERBY
Location
- Region: Woolwich Township
- Municipality: WOOLWICH TWP
Financial & listing details
- Price per square foot: $139/sqft
- Tax assessed value: $236,600
- Annual tax amount: $7,989
- Date on market: 4/18/2026
- Listing agreement: Exclusive Right To Sell
- Ownership: Fee Simple
Estimated market value
$387,100
$356,000 - $422,000
$3,139/mo
Price history
| Date | Event | Price |
|---|---|---|
| 8/16/2026 | Pending sale | $390,000$139/sqft |
Source:  Bright MLS #NJGL2071702 Report a problem Bright MLS #NJGL2071702 Report a problem | ||
| 7/22/2026 | Contingent | $390,000$139/sqft |
Source: Bright MLS #NJGL2071702 Report a problem | ||
| 5/21/2026 | Price change | $390,000-2.5%$139/sqft |
Source: Bright MLS #NJGL2071702 Report a problem | ||
| 4/18/2026 | Listed for sale | $400,000+63.3%$142/sqft |
Source: Bright MLS #NJGL2071702 Report a problem | ||
| 3/22/2020 | Listing removed | $245,000$87/sqft |
Source: Keller Williams Realty #NJGL247624 Report a problem | ||
| 10/1/2019 | Listed for sale | $245,000+8.9%$87/sqft |
Source: Keller Williams Realty - Washington Township #NJGL247624 Report a problem | ||
| 3/31/2015 | Sold | $224,990-5.3%$80/sqft |
Source: Agent Provided Report a problem | ||
| 9/22/2014 | Sold | $237,675$85/sqft |
Source: Public Record Report a problem | ||
Public tax history
| Year | Property taxes | Tax assessment |
|---|---|---|
| 2025 | $7,945 | $236,600 |
| 2024 | $7,945 +1.8% | $236,600 |
| 2023 | $7,805 -2% | $236,600 |
| 2022 | $7,966 -2% | $236,600 |
| 2021 | $8,130 +1.1% | $236,600 |
| 2020 | $8,042 +0.4% | $236,600 +10.5% |
| 2019 | $8,009 | $214,100 |
| 2018 | $8,009 +3% | $214,100 |
| 2017 | $7,776 +2.3% | $214,100 |
| 2016 | $7,598 +846.8% | $214,100 |
| 2015 | $803 | $214,100 |
Find assessor info on the county website
Monthly payment
Est. payment
Payment breakdown
Explore the cost of this home by adjusting the details. Changes won't be saved.Climate risks
Neighborhood: 08085
Nearby schools
Schools provided by the listing agent
- Elementary: Gov. Charles C. Stratton
- Middle: Kingsway Regional M.s.
- High: Kingsway Regional H.s.
- District: Kingsway Regional High
Source: Bright MLS. This data may not be complete. We recommend contacting the local school district to confirm school assignments for this home.
Similar homes
- $405,0003 bd3 ba1.7k sqft308 Dalton Dr, Woolwich Township, NJ 08085For Sale
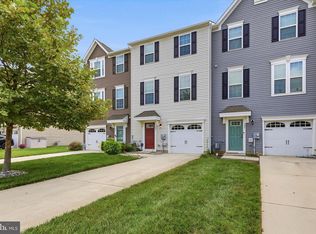
 MLS ID #NJGL2077466, Evangeline Gambardella, KW Empower. Bright MLS
 - $349,9003 bd3 ba1.7k sqft2301 Lexington Mews, Swedesboro, NJ 08085For Sale
 MLS ID #NJGL2078030, Beth Sawyer, Sawyer Realty Group, LLC. Bright MLS
 - $355,0003 bd3 ba1.7k sqft1902 Lexington Mews, Swedesboro, NJ 08085For Sale
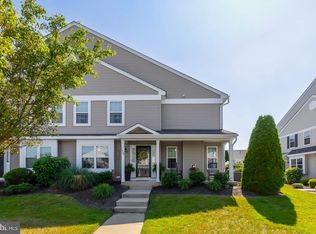 MLS ID #NJGL2073474, David Marcantuno, Keller Williams Hometown. Bright MLS
 - $348,0003 bd3 ba1.7k sqft6 Shoemaker Dr, Swedesboro, NJ 08085For Sale
 MLS ID #NJGL2077014, Yolanda Endres, OMNI Real Estate Professionals. Bright MLS
 - $389,9004 bd3 ba2.4k sqft19 Howard St, Carneys Point, NJ 08069For SaleMLS ID #NJSA2019704, Shenna Hines, Redfin. Bright MLS
- $384,9993 bd3 ba1.9k sqft113 Meridian Ln, Sewell, NJ 08080For SaleMLS ID #NJGL2074854, Sarah Lewandowski, Compass New Jersey, LLC - Haddon Township. Bright MLS
- $350,0003 bd3 ba1.9k sqft222 Sal Corma Pl, Wenonah, NJ 08090For SaleMLS ID #NJGL2077842, Christopher Basile, Keller Williams Realty - Washington Township. Bright MLS
- $359,9002 bd3 ba2.4k sqft111 Acorn Dr, Mount Royal, NJ 08061For SaleMLS ID #NJGL2077886, Heather Bonato, SERHANT. New Jersey LLC. Bright MLS
- $380,0003 bd3 ba2.1k sqft113 Village Green Ln, Sicklerville, NJ 08081For SaleMLS ID #NJCD2118144, Kimberlee McClellan, Ai Brokers LLC. Bright MLS
- $375,0003 bd3 ba1.9k sqft423 Wistar Pl, Glassboro, NJ 08028For SaleMLS ID #NJGL2073324, Lisa Atanasio, RE/MAX Preferred - Vineland. Bright MLS
- $385,0003 bd3 ba1.8k sqft135 Chancellor Dr, Deptford, NJ 08096For SaleMLS ID #NJGL2077688, Christopher Mumma, Keller Williams Realty - Cherry Hill. Bright MLS
- $379,0003 bd3 ba1.9k sqft1126 Munyon Dr, Glassboro, NJ 08028For SaleMLS ID #NJGL2073796, Maddie Bennett, Romano Realty. Bright MLS
- $394,9003 bd3 ba1.8k sqft172 Freedom Way, Sicklerville, NJ 08081For SaleMLS ID #NJCD2123218, Shenna Hines, Redfin. Bright MLS
- $365,0003 bd3 ba2.1k sqft144 Village Green Ln, Sicklerville, NJ 08081For SaleMLS ID #NJCD2120258, Michele Harker, Coldwell Banker Realty. Bright MLS
- $389,0003 bd3 ba2.2k sqft246 Spring Valley Way, Aston, PA 19014For SaleMLS ID #PADE2121664, Anna Lee, Long & Foster Real Estate, Inc.. Bright MLS
- $365,0003 bd3 ba2.3k sqft1007 Moore Rd, Thorofare, NJ 08086For SaleMLS ID #NJGL2077292, Kayla Fletcher, Weichert Realtors-Mullica Hill. Bright MLS
- $375,0003 bd3 ba1.8k sqft14 Farm Field Ln, Sicklerville, NJ 08081For SaleMLS ID #NJCD2124610, Robert Greenblatt, Weichert Realtors - Moorestown. Bright MLS
- $430,0003 bd4 ba2k sqft31 Peacock Cir, Sewell, NJ 08080For SaleMLS ID #NJGL2077416, Marcy Ireland, Home and Heart Realty. Bright MLS
- $319,9003 bd3 ba1.6k sqft203 Tanglewood Dr, Sicklerville, NJ 08081For SaleMLS ID #NJCD2124010, Tim Perry, Vanguard Realty Group Inc. Bright MLS
- $365,0003 bd3 ba1.8k sqft111 Village Green Ln, Sicklerville, NJ 08081For SaleMLS ID #NJCD2125220, Morgan DiVello, RE/MAX Community-Williamstown. Bright MLS
