Skip main navigation
Sold for $205,000
  • $205,000

    204 Barbara Avenue, Midway Park, NC 28544

    3beds
    2,286sqft
    Single Family Residence
    Built in 1964
    1.7 Acres Lot
    $302,300 Zestimate®
    $90/sqft
    $1,770 Estimated rent

    Home value

    $302,300

    $284,000 - $323,000

    $1,770/mo

    Zestimate® history
    Loading
    Loading...

    Owner options

    List your home for rent

    $1,770/mo

    Rent Zestimate®

    Find your next renter with Zillow Rental Manager. Plus, with online applications, you can quickly screen prospective tenants – for free.

    Learn more

    $1,770/mo

    Rent Zestimate®

    Refinance and save

    $1,303/mo

    Est. payment

    Refinancing to a lower rate could help reduce your monthly payments and save thousands over the life of the loan.

    See today's rates

    $1,303/mo

    Est. payment

    Explore your selling options

    Work with a Zillow partner agent

    Leverage their expertise and Zillow's premium Showcase listings to get your home seen by more buyers.

    Get started

    List with your own agent

    Get your home in front of millions of buyers by listing it on Zillow.

    Learn how to do it

    Sell it yourself

    Take full control of how buyers see your home on Zillow by listing For Sale by Owner (FSBO).

    List your home

    What's special

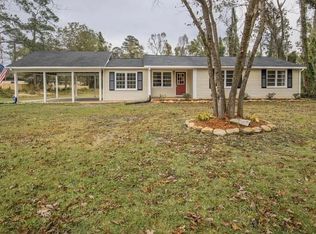
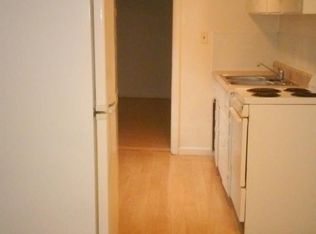
    Spacious Brick Home with Large Rooms & Beautiful Hardwood Floors. Comes complete with Washer & Dryer, New Wall Oven, New Hot Water Heater, New HVAC, New Dish Washer, New Meter Base and Breaker Box. The Hall Bath has been Completely Renovated and the Master Bedroom has brand New Hardwood Flooring. Enjoy nature sitting on your Beautiful New Deck out front or your Lovely Sun Room on the Rear of the home as the Sun Rises and Sets to begin and end your day. The Retaining wall has just been upgraded and covered with Fresh Sod. The Full Basement is plumbed for a full bath and in the process of becoming a huge Master Suit, Family Room, Private Mother In Law Quarters or Game Room as the possibilities are endless with its own ''Ground Level'' Entrance and Exit. This property is being sold AS IS, and has the potential for being your own private Oasis w its massive back yard lined w Mature Trees, & Tagged Herb Garden waiting for your imagination to bring the magic alive as you make this almost 2 Acre property your Forever Home with everything you've ever wanted. Located outside the city limits just enough that you have NO CITY TAXES, yet close to Shopping, Schools, Restaurants, Theaters and the Piney Green Gate to Camp Lejeune! The updates provided in this home are Many along with the installation of a New Roof only 5 years ago!. A MUST SEE!

    Zillow last checked:

    Listing updated:

    Listed by:

    Sharon Dale Reichle 910-330-1195,

    HomeSmart Connections

    Bought with:

    Janell A Sizick, 352709

    Cedar Ridge Management LLC

    Source: Hive MLS,MLS#: 100446674MLS LogoOriginating MLS: Jacksonville Board of Realtors

    Facts & features

    Interior

    Bedrooms & bathrooms
    • Bedrooms: 3
    • Bathrooms: 2
    • Full bathrooms: 2
    Rooms
    • Room types: Living Room, Sunroom, Master Bedroom, Bedroom 2, Bedroom 3, Bedroom 4
    Primary bedroom
    • Level: First
    • Dimensions: 13.11 x 13.5
    Bedroom 2
    • Level: First
    • Dimensions: 9.8 x 13.5
    Bedroom 3
    • Level: First
    • Dimensions: 9.11 x 13.5
    Bedroom 4
    • Description: UNFINISHED BASEMENT
    • Level: Basement
    • Dimensions: 13 x 13
    Living room
    • Level: First
    • Dimensions: 13.5 x 13.1
    Sunroom
    • Level: First
    • Dimensions: 9.6 x 7.11
    Heating
    • Heat Pump, Electric
    Cooling
    • Central Air
    Appliances
    • Included: Electric Oven, Electric Cooktop, Washer, Refrigerator, Dryer, Dishwasher, Wall Oven
    • Laundry: In Basement
    Features
    • Master Downstairs, Basement, Blinds/Shades
    • Flooring: Wood
    • Windows: Thermal Windows
    • Basement: Exterior Entry,Partially Finished
    • Has fireplace: No
    • Fireplace features: None
    • Common walls with other units/homes: No One Below
    Interior area
    • Total structure area: 2,286
    • Total interior livable area: 2,286 sqft

    Property

    Parking
    • Total spaces: 2
    • Parking features: Secured, Garage Faces Side, Concrete, Off Street, On Site
    Accessibility
    • Accessibility features: None
    Features
    • Levels: One
    • Stories: 1
    • Patio & porch: Deck, Patio
    • Pool features: None
    • Fencing: Front Yard
    • Waterfront features: None
    Lot
    • Size: 1.7 Acres
    • Features: Open Lot, Front Yard
    Details
    • Parcel number: 530511662104
    • Zoning: RM-5
    • Special conditions: Standard

    Construction

    Type & style
    • Home type: SingleFamily
    • Property subtype: Single Family Residence
    Materials
    • Block, Brick Veneer, Vinyl Siding
    • Foundation: Slab
    • Roof: Shingle
    Condition
    • New construction: No
    • Year built: 1964
    Details
    • Warranty included: Yes

    Utilities & green energy

    • Sewer: Septic Tank
    • Water: Public
    • Utilities for property: Water Available

    Community & HOA

    Community
    • Security: Security Lights
    • Subdivision: Wynn Country Acres
    HOA
    • Has HOA: No
    • Amenities included: None
    Location
    • Region: Midway Park

    Financial & listing details

    • Price per square foot: $90/sqft
    • Tax assessed value: $166
    • Annual tax amount: $1,093
    • Date on market: 9/30/2025
    • Cumulative days on market: 17 days
    • Listing agreement: Exclusive Right To Sell
    • Listing terms: Assumable,Cash,Conventional,FHA,USDA Loan,VA Loan
    • Road surface type: Paved

    Price history

    DateEventPrice
    7/17/2024Sold$205,000+2.5%$90/sqft
    Source: Hive MLS #100446674 Report a problem
    6/9/2024Pending sale$200,000$87/sqft
    Source: Hive MLS #100446674 Report a problem
    5/25/2024Listed for sale$200,000+48.1%$87/sqft
    Source: Hive MLS #100446674 Report a problem
    1/22/2019Sold$135,000-1.5%$59/sqft
    Source: Hive MLS #100140597 Report a problem
    11/20/2018Pending sale$137,000$60/sqft
    Source: Berkshire Hathaway HomeServices Hometown, REALTORS #100140597 Report a problem
    11/17/2018Listed for sale$137,000+12.8%$60/sqft
    Source: Berkshire Hathaway HomeServices Hometown, REALTORS #100140597 Report a problem
    2/28/2018Sold$121,500-6.5%$53/sqft
    Source: Public Record Report a problem
    1/22/2018Pending sale$129,900$57/sqft
    Source: Harrison Dorn Realty #100061325 Report a problem
    1/10/2018Listed for sale$129,900$57/sqft
    Source: Harrison Dorn Realty #100061325 Report a problem
    10/31/2017Pending sale$129,900$57/sqft
    Source: Harrison Dorn Realty #100061325 Report a problem
    10/27/2017Price change$129,900-3.7%$57/sqft
    Source: Harrison Dorn Realty #100061325 Report a problem
    9/28/2017Price change$134,900-3.6%$59/sqft
    Source: Harrison Dorn Realty #100061325 Report a problem
    8/18/2017Price change$139,900-6.7%$61/sqft
    Source: Harrison Dorn Realty #100061325 Report a problem
    7/21/2017Price change$149,900-6.3%$66/sqft
    Source: Harrison Dorn Realty #100061325 Report a problem
    6/23/2017Price change$159,900-3%$70/sqft
    Source: Harrison Dorn Realty #100061325 Report a problem
    6/8/2017Price change$164,900-2.9%$72/sqft
    Source: Harrison Dorn Realty #100061325 Report a problem
    5/5/2017Listed for sale$169,900$74/sqft
    Source: Harrison Dorn Realty #100061325 Report a problem

    Public tax history

    YearProperty taxesTax assessment
    2025$1,093 $166,953
    2024-- $166,953
    2023$798 -27%$166,953
    2022$1,094 +4.3%$166,953 +12.2%
    2021$1,049 $148,780
    2020$1,049 $148,780
    2019$1,049 $148,780
    2018$1,049 +51.2%$148,780 +44.8%
    2017$694 $102,760
    2016$694 $102,760
    2015$694 $102,760
    2014$694 +10.7%$102,760 -4.1%
    2013$627 $107,120
    2012$627 $107,120
    2011$627 $107,120
    2010$627 +3.3%$107,120 +4.2%
    2009$607 +6.9%$102,809
    2008$567 $102,809
    2007$567 $102,809
    2006$567 -7.7%$102,809 +26.9%
    2005$615 $80,992
    2004-- $80,992
    2003-- $80,992
    2002-- $80,992
    2001-- $80,992
    Find assessor info on the county website

    Neighborhood: 28544

    Nearby schools

    GreatSchools rating
    Schools provided by the listing agent
    • Elementary: Hunters Creek
    • Middle: Swansboro
    • High: Swansboro

    Source: Hive MLS. This data may not be complete. We recommend contacting the local school district to confirm school assignments for this home.

    Get a cash offer in 3 minutes
    Find out how much your home could sell for in as little as 3 minutes with a no-obligation cash offer.
    Estimated market value
    $302,300
    Get a cash offer in 3 minutes
    Find out how much your home could sell for in as little as 3 minutes with a no-obligation cash offer.
    Estimated market value
    $302,300