Beautifully renovated townhome in a prime location of Stafford County. Move-in ready with fresh paint throughout, new carpet, new flooring in dining area, & renovated primary & half bath. Kitchen boasts beautiful granite counter tops, ceramic flooring, new lighting, new range hood, and new cabinet hardware. Home is equipped with a large primary bedroom to include a vanity & walk in closet & sizeable 2ndary bedrooms. Home has beautiful new front-facing windows on main & upper level & a fairly new water heater. Large basement with room to make a 4th bedroom & another bath or keep it as the wonderful workshop that it is. Nice fully fenced in yard for your kids/furbabies to play or just enjoy a quiet evening outdoors. This home is right off I95 & every commuters dream! Close to shopping, I95, Route 1, HOV park & rides, Quantico, Pentagon & lots more!
Sold for $354,000
$354,000
204 Barksdale Pl, Stafford, VA 22554
3beds
1,220sqft
Townhouse
Built in 1989
1,598 Square Feet Lot
$1,353,900 Zestimate®
$290/sqft
$2,245 Estimated rent
Home value
$1,353,900
$1.27M - $1.44M
$2,245/mo
Zestimate® history
Owner options
List your home for rent
$2,245/mo
Rent Zestimate®
Find your next renter with Zillow Rental Manager. Plus, with online applications, you can quickly screen prospective tenants – for free.
$2,245/mo
Rent Zestimate®
Refinance and save
$2,230/mo
Est. payment
Refinancing to a lower rate could help reduce your monthly payments and save thousands over the life of the loan.
$2,230/mo
Est. payment
Explore your selling options
Work with a Zillow partner agent
Leverage their expertise and Zillow's premium Showcase listings to get your home seen by more buyers.
Get startedList with your own agent
Get your home in front of millions of buyers by listing it on Zillow.
Learn how to do itSell it yourself
Take full control of how buyers see your home on Zillow by listing For Sale by Owner (FSBO).
List your homeWhat's special
New carpetBeautifully renovated townhomeQuiet evening outdoorsAll new front windows
Zillow last checked:
Listing updated:
Listed by:
Elaine Molina 703-296-3488,
Samson Properties
Bought with:
ABDUL AWAN
Samson Properties
Source: Bright MLS,MLS#: VAST2048612
Facts & features
Interior
Bedrooms & bathrooms
- Bedrooms: 3
- Bathrooms: 2
- Full bathrooms: 1
- 1/2 bathrooms: 1
- Main level bathrooms: 1
Rooms
- Room types: Dining Room, Primary Bedroom, Bedroom 2, Kitchen, Family Room, Basement, Foyer, Bedroom 1, Laundry, Workshop
Primary bedroom
- Features: Flooring - Carpet
- Level: Upper
Bedroom 1
- Features: Flooring - Carpet
- Level: Upper
Bedroom 2
- Features: Flooring - Carpet
- Level: Upper
Basement
- Features: Flooring - Concrete
- Level: Lower
Dining room
- Features: Flooring - Laminated
- Level: Main
Family room
- Features: Flooring - Carpet
- Level: Main
Foyer
- Features: Flooring - Tile/Brick
- Level: Main
Kitchen
- Features: Flooring - Tile/Brick
- Level: Main
Laundry
- Features: Flooring - Concrete
- Level: Lower
Workshop
- Features: Flooring - Concrete
- Level: Lower
Heating
- Central, Heat Pump, Electric
Cooling
- Central Air, Ceiling Fan(s), Heat Pump, Electric
Appliances
- Included: Dishwasher, Disposal, Dryer, Exhaust Fan, Oven/Range - Electric, Refrigerator, Washer, Electric Water Heater
- Laundry: Dryer In Unit, Washer In Unit, Laundry Room
Features
- Dining Area, Kitchen - Table Space, Chair Railings, Upgraded Countertops, Ceiling Fan(s), Pantry, Dry Wall
- Flooring: Carpet, Ceramic Tile, Luxury Vinyl
- Windows: Window Treatments
- Basement: Rear Entrance,Partial,Full,Exterior Entry,Unfinished,Heated,Interior Entry,Concrete,Shelving,Space For Rooms,Workshop,Walk-Out Access
- Has fireplace: No
Interior area
- Total structure area: 1,820
- Total interior livable area: 1,220 sqft
- Finished area above ground: 1,220
- Finished area below ground: 0
Property
Parking
- Parking features: Parking Space Conveys, Other
Accessibility
- Accessibility features: None
Features
- Levels: Three
- Stories: 3
- Exterior features: Sidewalks
- Pool features: None
- Fencing: Back Yard
Lot
- Size: 1,598 Square Feet
Details
- Additional structures: Above Grade, Below Grade
- Parcel number: 21F 47
- Zoning: R2
- Special conditions: Standard
Construction
Type & style
- Home type: Townhouse
- Architectural style: Colonial
- Property subtype: Townhouse
Materials
- Brick, Vinyl Siding
- Foundation: Concrete Perimeter
- Roof: Asphalt
Condition
- Excellent
- New construction: No
- Year built: 1989
Utilities & green energy
- Sewer: Public Sewer
- Water: Public
Community & HOA
Community
- Subdivision: Hollymead
HOA
- Has HOA: Yes
- Services included: Common Area Maintenance, Lawn Care Front, Snow Removal, Trash
- HOA fee: $103 monthly
Location
- Region: Stafford
Financial & listing details
- Price per square foot: $290/sqft
- Tax assessed value: $311,000
- Annual tax amount: $2,677
- Date on market: 4/25/2026
- Listing agreement: Exclusive Right To Sell
- Inclusions: All Items In Basement
- Exclusions: Staging Items
- Ownership: Fee Simple
Price history
| Date | Event | Price |
|---|---|---|
| 6/4/2026 | Sold | $354,000+1.2%$290/sqft |
Source:  Bright MLS #VAST2048612 Report a problem Bright MLS #VAST2048612 Report a problem | ||
| 4/30/2026 | Contingent | $349,900$287/sqft |
Source: Bright MLS #VAST2048612 Report a problem | ||
| 4/25/2026 | Price change | $349,900+25347.3%$287/sqft |
Source: Bright MLS #VAST2048612 Report a problem | ||
| 5/4/2018 | Listing removed | $1,375$1/sqft |
Source: United Real Estate Premier #1000313100 Report a problem | ||
| 3/28/2018 | Listed for rent | $1,375+1.9%$1/sqft |
Source: United Real Estate Premier #1000313100 Report a problem | ||
| 9/17/2015 | Listing removed | $1,350$1/sqft |
Source: United Real Estate Premier #ST8730960 Report a problem | ||
| 8/26/2015 | Listed for rent | $1,350-1.8%$1/sqft |
Source: United Real Estate Premier #ST8730960 Report a problem | ||
| 8/28/2011 | Listing removed | $1,375$1/sqft |
Source: Coldwell Banker Elite #ST7656286 Report a problem | ||
| 8/8/2011 | Price change | $1,375-5.2%$1/sqft |
Source: Coldwell Banker Elite Report a problem | ||
| 7/26/2011 | Listed for sale | $1,450-98.8%$1/sqft |
Source: Coldwell Banker Elite Report a problem | ||
| 6/7/2011 | Sold | $120,000-14.2%$98/sqft |
Source: Public Record Report a problem | ||
| 5/8/2011 | Price change | $139,900-11.4%$115/sqft |
Source: Coldwell Banker Elite Report a problem | ||
| 3/3/2011 | Price change | $157,900-4.2%$129/sqft |
Source: Coldwell Banker Elite Report a problem | ||
| 1/21/2011 | Listed for sale | $164,900+118.4%$135/sqft |
Source: Coldwell Banker Elite #ST7514813 Report a problem | ||
| 11/30/1997 | Sold | $75,500$62/sqft |
Source: Public Record Report a problem | ||
Public tax history
| Year | Property taxes | Tax assessment |
|---|---|---|
| 2025 | $2,640 +3.4% | $285,800 |
| 2024 | $2,554 +23.5% | $285,800 +24% |
| 2023 | $2,068 +5.6% | $230,400 |
| 2022 | $1,958 +4.4% | $230,400 +19.1% |
| 2021 | $1,876 | $193,400 |
| 2020 | $1,876 +6.1% | $193,400 +10.5% |
| 2019 | $1,769 +2% | $175,100 |
| 2018 | $1,734 | $175,100 +12.9% |
| 2017 | $1,734 +12.9% | $155,100 |
| 2016 | $1,536 | $155,100 +16.4% |
| 2015 | -- | $133,300 |
| 2014 | -- | $133,300 +17% |
| 2013 | -- | $113,900 |
| 2012 | -- | $113,900 -10% |
| 2011 | -- | $126,500 |
| 2010 | -- | $126,500 -35.1% |
| 2009 | -- | $194,900 |
| 2008 | -- | $194,900 -19.9% |
| 2006 | -- | $243,400 |
| 2005 | -- | $243,400 +75.5% |
| 2004 | -- | $138,700 +68.7% |
| 2003 | -- | $82,200 |
| 2002 | -- | $82,200 -0.5% |
| 2001 | -- | $82,600 |
| 2000 | -- | $82,600 |
Find assessor info on the county website
Neighborhood: 22554
Nearby homes
- $363,7003 bd2 ba1.2k sqft206 Barksdale Pl, Stafford, VA 22554Off Market
- $360,3003 bd1 ba1.2k sqft202 Barksdale Pl, Stafford, VA 22554Off Market
- $376,5003 bd3 ba1.2k sqft208 Barksdale Pl, Stafford, VA 22554Off Market
- $705,6056 bd4 ba4.3k sqft320 McKittrick Dr, Stafford, VA 22554Sold
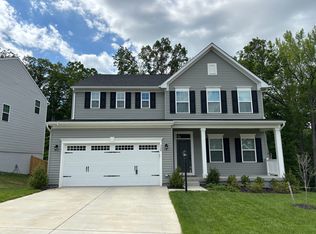
- $388,9003 bd2 ba1k sqft200 Barksdale Pl, Stafford, VA 22554Off Market
- $409,6003 bd5 ba1.8k sqft106 Barksdale Pl, Stafford, VA 22554Off Market
- $410,0004 bd3 ba1.8k sqft104 Barksdale Pl, Stafford, VA 22554Sold
- $405,0003 bd4 ba1.6k sqft300 Barksdale Pl, Stafford, VA 22554For Sale
Nearby schools
GreatSchools rating
- 4/10Kate Waller Barrett Elementary SchoolGrades: K-5Distance: 1.9 mi
- 4/10Stafford Middle SchoolGrades: 6-8Distance: 3.8 mi
- 5/10North Stafford High SchoolGrades: 9-12Distance: 2.4 mi
Schools provided by the listing agent
- District: Stafford County Public Schools
Source: Bright MLS. This data may not be complete. We recommend contacting the local school district to confirm school assignments for this home.
Get a cash offer in 3 minutes
Find out how much your home could sell for in as little as 3 minutes with a no-obligation cash offer.
Estimated market value
$1,353,900
Get a cash offer in 3 minutes
Find out how much your home could sell for in as little as 3 minutes with a no-obligation cash offer.
Estimated market value
$1,353,900
- Virginia
- Stafford County
- Stafford
- 22554
- 204 Barksdale Pl
Nearby cities
Nearby neighborhoods
Nearby zip codes
Other Stafford Topics
