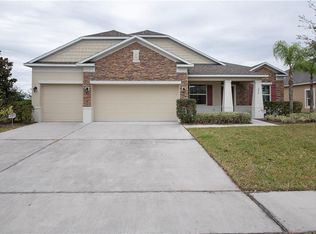
Welcome to the Haines Ridge community, a vibrant and family-friendly neighborhood offering the perfect balance of comfort, convenience, and tranquility. Located in the heart of Haines City, FL, this community provides easy access to local shops, schools, parks, and major roadways, while offering a peaceful retreat from the hustle and bustle of city life. With its scenic surroundings and welcoming atmosphere, Haines Ridge is an ideal place to call home. Introducing The Huntington, a stunning single-story home that maximizes every square foot for extraordinary living. Featuring three bathrooms, the spacious design centers around a large great room and a formal dining room, both offering plenty of space for relaxation and entertaining. The 9'4" volume ceilings create an open, airy feel throughout the home. At the heart of the space is a gourmet kitchen equipped with a stainless steel (SS) appliance package, including a refrigerator, ensuring both style and functionality for your cooking needs. The kitchen also features a large island, perfect for meal prep, casual dining, or gathering with friends and family. Soft-close cabinets throughout the kitchen and bathrooms add a touch of elegance and convenience to the home. The master suite, tucked away at the rear of the home for added privacy, impresses with a walk-in closet and a private bathroom oasis. The master bathroom features a window and luxurious walk-in tile shower with a sleek shower enclosure, providing a spa-like experience. On the opposite side of the home, two secondary bedrooms share a bath, creating an ideal suite feel for families or guests. The Huntington plan also includes a versatile additional guest room with an adjacent 3rd bath, allowing flexibility for your lifestyle. The formal dining room can also serve as a generously sized room for other purposes, offering endless possibilities. Every window is equipped with blinds, adding to the home’s clean, modern look while providing privacy and light control. The oversized 3-car garage, complete with a workshop area, offers plenty of storage and utility space. Enjoy the Florida weather from your private lanai, accessible through a sliding glass door from the great room—perfect for seamless indoor-to-outdoor living. The beautifully landscaped yard is complemented by an irrigation system, ensuring your lawn stays lush and vibrant year-round. Inside, the home features ceramic tile flooring throughout the living areas, offering durability and easy maintenance, while the bedrooms are carpeted for added comfort and warmth. A full lite front door allows plenty of natural light to pour into the entryway, welcoming you home in style. With all the amenities of a larger home at a fraction of the cost, The Huntington is the perfect solution for today’s living needs, combining comfort, style, and convenience in the beautiful Haines Ridge community.
Sold for $429,990
Zillow last checked:
Listing updated:
Bought with:
John Carter, 3093835
KELLER WILLIAMS REALTY SMART
Source: Stellar MLS,MLS#: O6191858 Originating MLS: Orlando Regional
Originating MLS: Orlando Regional
Price history
| Date | Event | Price |
|---|---|---|
| 10/2/2025 | Sold | $429,990+7.5%$188/sqft |
Source:  Stellar MLS #O6191858 Report a problem Stellar MLS #O6191858 Report a problem | ||
| 6/25/2025 | Pending sale | $399,990$175/sqft |
Source: Stellar MLS #O6191858 Report a problem | ||
| 6/19/2025 | Price change | $399,990-7%$175/sqft |
Source: Stellar MLS #O6191858 Report a problem | ||
| 5/12/2025 | Price change | $429,990-1.1%$188/sqft |
Source: Stellar MLS #O6191858 Report a problem | ||
| 5/6/2025 | Price change | $434,990+1.2%$190/sqft |
Source: Stellar MLS #O6191858 Report a problem | ||
| 4/30/2025 | Price change | $429,990-1.1%$188/sqft |
Source:  Maronda Homes Report a problem Maronda Homes Report a problem | ||
| 2/20/2025 | Pending sale | $434,990$190/sqft |
Source: Stellar MLS #O6191858 Report a problem | ||
| 1/29/2025 | Price change | $434,990-2.2%$190/sqft |
Source: Stellar MLS #O6191858 Report a problem | ||
| 1/10/2025 | Price change | $444,990-1.1%$195/sqft |
Source: Stellar MLS #O6191858 Report a problem | ||
| 12/3/2024 | Price change | $449,990-2.2%$197/sqft |
Source: Stellar MLS #O6191858 Report a problem | ||
| 11/14/2024 | Pending sale | $459,990$201/sqft |
Source: Stellar MLS #O6191858 Report a problem | ||
| 9/27/2024 | Price change | $459,990+1.1%$201/sqft |
Source: Stellar MLS #O6191858 Report a problem | ||
| 9/23/2024 | Price change | $454,990-1.7%$199/sqft |
Source: Stellar MLS #O6191858 Report a problem | ||
| 9/9/2024 | Price change | $462,990+1.8%$203/sqft |
Source: Stellar MLS #O6191858 Report a problem | ||
| 8/30/2024 | Price change | $454,990+7.1%$199/sqft |
Source: Stellar MLS #O6191858 Report a problem | ||
| 8/9/2024 | Price change | $424,990-6.6%$186/sqft |
Source: Stellar MLS #O6191858 Report a problem | ||
| 4/2/2024 | Listed for sale | $454,990$199/sqft |
Source: Stellar MLS #O6191858 Report a problem | ||
Nearby homes
Get a cash offer in 3 minutes
Find out how much your home could sell for in as little as 3 minutes with a no-obligation cash offer.
Estimated market value
$429,500
