Skip main navigation
Sold for $635,000
  • $635,000

    204 Bay Arbor Blvd, Oldsmar, FL 34677

    3beds
    2,026sqft
    Single Family Residence
    Built in 2000
    0.28 Acres Lot
    $635,400 Zestimate®
    $313/sqft
    $3,507 Estimated rent

    Home value

    $635,400

    $578,000 - $699,000

    $3,507/mo

    Zestimate® history
    Loading
    Loading...

    Owner options

    List your home for rent

    $3,507/mo

    Rent Zestimate®

    Find your next renter with Zillow Rental Manager. Plus, with online applications, you can quickly screen prospective tenants – for free.

    Learn more

    $3,507/mo

    Rent Zestimate®

    Refinance and save

    $4,433/mo

    Est. payment

    Refinancing to a lower rate could help reduce your monthly payments and save thousands over the life of the loan.

    See today's rates

    $4,433/mo

    Est. payment

    Explore your selling options

    Work with a Zillow partner agent

    Leverage their expertise and Zillow's premium Showcase listings to get your home seen by more buyers.

    Get started

    List with your own agent

    Get your home in front of millions of buyers by listing it on Zillow.

    Learn how to do it

    Sell it yourself

    Take full control of how buyers see your home on Zillow by listing For Sale by Owner (FSBO).

    List your home

    What's special

    Fully fenced yardLarge swimming poolPrivate backyard oasisOversized lotVaulted ceilingsJetted garden tubGlass-enclosed walk-in shower
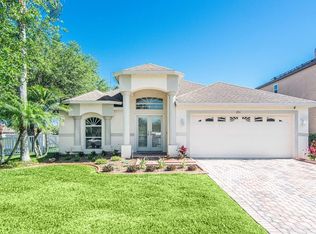
    Welcome to your beautifully upgraded 3 bed / 2 bath / 2 car garage pool home, nestled on a rare 12,000+ sq ft (nearly a double lot) in the exclusive gated community of Bay Arbor! From the moment you arrive in the gated community of Bay Arbor, you’ll fall in love with this quiet, charming neighborhood tucked away from the bustle of city life. This beautifully maintained three-bedroom, two-bath home sits on an oversized lot of more than 12,000 sq ft, offering rare privacy and plenty of outdoor space. Step through the beautiful new double front doors into a bright formal living and dining area with vaulted ceilings that open to the updated kitchen and spacious family room. The fully renovated kitchen showcases dark stainless steel appliances, white and gray quartz countertops, an undermount stainless sink, large island with eat-in bar, tiled backsplash, and built-in desk with elegant glass-front cabinets. The primary suite is truly unique, featuring vaulted ceilings, an oversized walk-in closet, and a separate bonus room ideal for an office, nursery, gym, or sitting nook. The en-suite bath includes a jetted garden tub, glass-enclosed walk-in shower, double sinks, and vanity space. Two additional bedrooms share a full bath with double sinks and tub/shower combo in a desirable split layout. Sliding glass doors from the family room lead to your private backyard oasis. Enjoy the extended covered lanai with a new lanai cage, large swimming pool, and fully fenced yard with lush green space—perfect for entertaining or relaxing. The home has been enhanced with new Simonton double-pane energy-efficient windows (lifetime warranty), new hurricane rated sliding glass doors, beautiful wide-plank laminate wood flooring (NO carpet in this home!!), and new double hurricane rated front doors. Additional updates include a new roof (May 2021), and new water softener (2024). Enjoy peaceful pond and wooded views from your front yard, and take advantage of Bay Arbor’s community amenities, including a pool, playground, and volleyball area. Conveniently located just 30 minutes to Tampa International Airport and St. Pete-Clearwater Airport, less than 20 minutes to award winning beaches, and close to great schools, shopping, dining, parks, and entertainment.

    Zillow last checked:

    Listing updated:

    Listed by:

    Alison Connors 813-758-3063,

    RE/MAX ACTION FIRST OF FLORIDA 813-749-0875

    Bought with:

    Nataliya Fillers, 3432726

    FUTURE HOME REALTY INC

    Source: Stellar MLS,MLS#: TB8440310MLS LogoOriginating MLS: Suncoast Tampa

    Facts & features

    Interior

    Bedrooms & bathrooms
    • Bedrooms: 3
    • Bathrooms: 2
    • Full bathrooms: 2
    Primary bedroom
    • Features: Walk-In Closet(s)
    • Level: First
    Kitchen
    • Level: First
    Living room
    • Level: First
    Heating
    • Central
    Cooling
    • Central Air
    Appliances
    • Included: Dishwasher, Electric Water Heater, Microwave, Range, Refrigerator
    • Laundry: Laundry Room
    Features
    • Ceiling Fan(s), High Ceilings, Open Floorplan, Primary Bedroom Main Floor, Solid Wood Cabinets, Stone Counters
    • Flooring: Laminate
    • Doors: Sliding Doors
    • Windows: Window Treatments
    • Has fireplace: No
    Interior area
    • Total structure area: 2,708
    • Total interior livable area: 2,026 sqft

    Property

    Parking
    • Total spaces: 2
    • Parking features: Driveway
    • Attached garage spaces: 2
    • Has uncovered spaces: Yes
    Features
    • Levels: One
    • Stories: 1
    • Patio & porch: Covered, Patio, Screened
    • Exterior features: Sidewalk
    • Has private pool: Yes
    • Pool features: In Ground
    • Fencing: Vinyl
    Lot
    • Size: 0.28 Acres
    • Features: Landscaped, Oversized Lot, Sidewalk
    Details
    • Parcel number: 152816032810050270
    • Special conditions: None

    Construction

    Type & style
    • Home type: SingleFamily
    • Property subtype: Single Family Residence
    Materials
    • Block
    • Foundation: Slab
    • Roof: Shingle
    Condition
    • New construction: No
    • Year built: 2000

    Utilities & green energy

    • Sewer: Public Sewer
    • Water: Public
    • Utilities for property: Electricity Connected, Sewer Connected, Water Connected

    Community & HOA

    Community
    • Features: Deed Restrictions, Gated Community - No Guard, Playground, Pool
    • Pet fee: $0 monthly
    • Subdivision: BAY ARBOR UNIT 1A
    HOA
    • Has HOA: Yes
    • Amenities included: Playground, Pool
    • HOA fee: $100 monthly
    • HOA name: Management & Associates
    • HOA phone: 727-967-1847
    Location
    • Region: Oldsmar

    Financial & listing details

    • Price per square foot: $313/sqft
    • Tax assessed value: $557,264
    • Annual tax amount: $8,071
    • Date on market: 10/22/2025
    • Cumulative days on market: 6 days
    • Listing terms: Cash,Conventional,FHA,VA Loan
    • Ownership: Fee Simple
    • Total actual rent: 0
    • Electric utility on property: Yes
    • Road surface type: Paved, Asphalt

    Price history

    DateEventPrice
    12/19/2025Sold$635,000-0.8%$313/sqft
    Source: Stellar MLS #TB8440310 Report a problem
    10/29/2025Pending sale$639,900$316/sqft
    Source: Stellar MLS #TB8440310 Report a problem
    10/22/2025Listed for sale$639,900+28%$316/sqft
    Source: Stellar MLS #TB8440310 Report a problem
    8/11/2021Sold$500,000+38.9%$247/sqft
    Source: Public Record Report a problem
    11/7/2017Sold$360,000-2.4%$178/sqft
    Source: Public Record Report a problem
    9/17/2017Listed for sale$369,000+28.6%$182/sqft
    Source: FUTURE HOME REALTY INC #U7832278 Report a problem
    11/8/2016Sold$287,000-4.3%$142/sqft
    Source: Public Record Report a problem
    9/1/2016Pending sale$299,916$148/sqft
    Source: FUTURE HOME REALTY INC #U7786476 Report a problem
    8/4/2016Price change$299,916-3.2%$148/sqft
    Source: FUTURE HOME REALTY INC #U7786476 Report a problem
    7/29/2016Listed for sale$309,916+26%$153/sqft
    Source: FUTURE HOME REALTY INC #U7786476 Report a problem
    9/16/2003Sold$246,000+26.2%$121/sqft
    Source: Public Record Report a problem
    7/11/2001Sold$195,000+15.7%$96/sqft
    Source: Public Record Report a problem
    3/3/2000Sold$168,600$83/sqft
    Source: Public Record Report a problem

    Public tax history

    YearProperty taxesTax assessment
    2024$8,071 +1.3%$513,104 +3%
    2023$7,965 +6%$498,159 +6.1%
    2022$7,514 +43.4%$469,491 +44.1%
    2021$5,239 +0.2%$325,889 +1.4%
    2020$5,231 +1.1%$321,390 +1.8%
    2019$5,176 $315,827 +9.4%
    2018$5,176 +10.7%$288,796 +14%
    2017$4,677 $253,268 +35.5%
    2016-- $186,910 +0.7%
    2015-- $185,611 +0.8%
    2014-- $184,138 +1.5%
    2013-- $181,417 +1.7%
    2012-- $178,384 -3.4%
    2011-- $184,585 -2.2%
    2010-- $188,692 -7.3%
    2009-- $203,582 -14.5%
    2008-- $238,200 -23.1%
    2007-- $309,800 +33%
    2005-- $232,900 +13.2%
    2004-- $205,700 +15.9%
    2003$3,165 +5.7%$177,500 +7.5%
    2002$2,994 $165,100 +3.4%
    2001$2,994 +168.9%$159,600 +217.3%
    2000$1,114 $50,300
    Find assessor info on the county website

    Neighborhood: 34677

    Nearby schools

    GreatSchools rating
    Schools provided by the listing agent
    • Elementary: Forest Lakes Elementary-PN
    • Middle: Carwise Middle-PN
    • High: East Lake High-PN

    Source: Stellar MLS. This data may not be complete. We recommend contacting the local school district to confirm school assignments for this home.

    Get a cash offer in 3 minutes
    Find out how much your home could sell for in as little as 3 minutes with a no-obligation cash offer.
    Estimated market value
    $635,400
    Get a cash offer in 3 minutes
    Find out how much your home could sell for in as little as 3 minutes with a no-obligation cash offer.
    Estimated market value
    $635,400