Bayfront Luxury Meets Coastal Living in Ingleside on the Bay! Enjoy breathtaking, unobstructed sunset views from this stunning 4-bedroom, 2-bath coastal retreat situated on an oversized 6-lot property directly on the bay. Designed for both relaxation and entertaining, the entire back side of the home showcases expansive covered upper patios featuring a fully equipped built-in outdoor kitchen—perfect for hosting gatherings while soaking in endless waterfront views. Inside, the open-concept floor plan is filled with natural light and offers panoramic bay views from nearly every room. The spacious chef’s kitchen is a dream with double ovens, a large island, built-in ice maker, new electric cooktop, and ample space for entertaining. Electric blinds throughout much of the home add comfort and convenience while framing the spectacular scenery. The main living level features three bedrooms, including one with a built-in desk area ideal for a home office or study space. The primary suite is a true retreat, complete with a spa-inspired en suite bath featuring dual vanities, a soaking tub, oversized shower, large walk-in closet, and a one-of-a-kind private outdoor shower accessible from the indoor shower with open sky views. The lower level offers abundant garage and storage space, plus a separate guest area with additional bedrooms and a bathroom, creating a private setup for visitors or extended stays. The three additional lots beside the home expand the possibilities even further with a charming pergola and outdoor cooking area, plus plenty of room to add a pool, create extra entertaining space, or park your boat and water toys. Round out the entire package with a new 2026 metal roof. This extraordinary bayfront property combines luxury, comfort, and unforgettable views—an exceptional coastal escape you won't want to miss!
For sale
Price cut: $25K (5/26)
$925,000
204 Bayshore Dr, Ingleside, TX 78362
4beds
2,104sqft
:
Get pre-qualified$6,732/mo
Single Family Residence
Built in 2008
0.33 Acres Lot
$-- Zestimate®
$440/sqft
$-- HOA
What's special
New electric cooktopBuilt-in ice makerAmple space for entertainingBreathtaking unobstructed sunset viewsLarge walk-in closetSoaking tubDouble ovens
- 61 days |
- 313 |
- 20 |
Zillow last checked:
Listing updated:
Listed by:
Krystal Reid 361-385-6103,
The Ron Brown Company
Source: South Texas MLS,MLS#: 476968 Originating MLS: Corpus Christi
Originating MLS: Corpus ChristiFacts & features
Interior
Bedrooms & bathrooms
- Bedrooms: 4
- Bathrooms: 3
- Full bathrooms: 3
Heating
- Central, Electric
Cooling
- Central Air
Appliances
- Included: Double Oven, Dishwasher, Electric Cooktop, Electric Oven, Electric Range, Disposal, Microwave, Refrigerator, Dryer, Washer
- Laundry: Washer Hookup, Dryer Hookup
Features
- Open Floorplan, Split Bedrooms, Window Treatments, Breakfast Bar, Ceiling Fan(s), Kitchen Island
- Flooring: Tile
- Windows: Double Pane Windows, Low-Emissivity Windows, Vinyl, Window Coverings
- Has fireplace: Yes
Interior area
- Total structure area: 2,104
- Total interior livable area: 2,104 sqft
Video & virtual tour
Property
Parking
- Total spaces: 3
- Parking features: Concrete, Front Entry, Garage, Garage Door Opener
- Garage spaces: 3
Features
- Levels: Two
- Stories: 2
- Patio & porch: Covered, Open, Patio
- Exterior features: Outdoor Kitchen
- Pool features: None
- Fencing: Vinyl
- Has view: Yes
- View description: Water
- Has water view: Yes
- Water view: Water
- Waterfront features: Bayfront
Lot
- Size: 0.33 Acres
- Dimensions: 150 x 95
Details
- Has additional parcels: Yes
- Parcel number: 78363
Construction
Type & style
- Home type: SingleFamily
- Property subtype: Single Family Residence
Materials
- HardiPlank Type
- Foundation: Pillar/Post/Pier
- Roof: Metal
Condition
- Year built: 2008
Utilities & green energy
- Sewer: Public Sewer
- Water: Public
- Utilities for property: Sewer Available, Water Available
Green energy
- Energy efficient items: Windows
Community & HOA
Community
- Security: Burglar Alarm (Monitored), Security System, Monitored
- Subdivision: Ingleside On The Bay
HOA
- Has HOA: No
Location
- Region: Ingleside
Financial & listing details
- Price per square foot: $440/sqft
- Tax assessed value: $274,014
- Annual tax amount: $3,264
- Date on market: 5/26/2026
- Listing agreement: Exclusive Right To Sell
- Listing terms: Cash,Conventional
- Road surface type: Paved
Estimated market value
Not available
Estimated sales range
Not available
Not available
Price history
| Date | Event | Price |
|---|---|---|
| 5/26/2026 | Price change | $925,000-2.6%$440/sqft |
Source:  South Texas MLS #476968 Report a problem South Texas MLS #476968 Report a problem | ||
| 1/13/2025 | Price change | $950,000-4.5%$452/sqft |
Source: South Texas MLS #442944 Report a problem | ||
| 6/13/2024 | Listed for sale | $995,000+637%$473/sqft |
Source: South Texas MLS #442944 Report a problem | ||
| 8/10/2017 | Listing removed | $135,000$64/sqft |
Source: Adam Stern #289459596 Report a problem | ||
| 4/11/2017 | Price change | $135,000-9.4%$64/sqft |
Source: Adam Stern #289459596 Report a problem | ||
| 2/10/2017 | Price change | $149,000-0.5%$71/sqft |
Source: Adam Stern #289459596 Report a problem | ||
| 2/2/2017 | Price change | $149,800-5.2%$71/sqft |
Source: Adam Stern #289459596 Report a problem | ||
| 1/28/2017 | Price change | $158,000+5.5%$75/sqft |
Source: Adam Stern #289459596 Report a problem | ||
| 1/18/2017 | Price change | $149,800-5.2%$71/sqft |
Source: Adam Stern #289459596 Report a problem | ||
| 2/12/2016 | Listed for sale | $158,000+75.6%$75/sqft |
Source: Adam Stern #289459596 Report a problem | ||
| 11/2/2015 | Listing removed | $90,000$43/sqft |
Source: Keller Williams - Coastal Bend #229126 Report a problem | ||
| 4/2/2015 | Listed for sale | $90,000-5.1%$43/sqft |
Source: Keller Williams - Coastal Bend #229126 Report a problem | ||
| 2/14/2015 | Listing removed | $94,800$45/sqft |
Source: CENTURY 21 Lee Real Estate, Inc. #231681 Report a problem | ||
| 2/7/2015 | Pending sale | $94,800$45/sqft |
Source: CENTURY 21 Lee Real Estate, Inc. #231681 Report a problem | ||
| 1/28/2015 | Listed for sale | $94,800$45/sqft |
Source: CENTURY 21 Lee Real Estate, Inc. #231681 Report a problem | ||
Public tax history
| Year | Property taxes | Tax assessment |
|---|---|---|
| 2025 | $3,264 +23.7% | $220,327 +20% |
| 2024 | $2,639 -0.8% | $183,606 +2.9% |
| 2023 | $2,660 -17.3% | $178,441 -4.7% |
| 2022 | $3,216 +6.7% | $187,327 +7.2% |
| 2021 | $3,016 -1.6% | $174,745 +4.8% |
| 2020 | $3,064 -6.3% | $166,702 -4.7% |
| 2019 | $3,272 +23.5% | $174,915 +29.3% |
| 2017 | $2,649 +7.4% | $135,249 |
| 2016 | $2,467 +362.1% | $135,249 +57.6% |
| 2015 | $534 | $85,811 +200.5% |
| 2013 | $534 | $28,553 |
| 2012 | -- | $28,553 |
| 2011 | -- | $28,553 -2.2% |
| 2010 | -- | $29,191 -67.5% |
| 2009 | -- | $89,753 +79.8% |
| 2008 | -- | $49,917 +0% |
| 2007 | -- | $49,916 |
| 2006 | -- | -- |
| 2005 | -- | -- |
| 2004 | $2,250 +53.8% | -- |
| 2003 | $1,463 +6.6% | -- |
| 2002 | $1,372 +3.5% | -- |
| 2001 | $1,325 | -- |
Find assessor info on the county website
Monthly payment
Est. payment
Payment breakdown
Explore the cost of this home by adjusting the details. Changes won't be saved.Climate risks
Neighborhood: 78362
Nearby schools
GreatSchools rating
- NAMontclair Elementary SchoolGrades: PK-5Distance: 10.8 mi
- 1/10Coles High School And Educational CenterGrades: 8-12Distance: 11.3 mi
Schools provided by the listing agent
- Elementary: Ingleside
- Middle: Ingleside
- High: Ingleside
- District: Ingleside ISD
Source: South Texas MLS. This data may not be complete. We recommend contacting the local school district to confirm school assignments for this home.
- $125,8891 bd1 ba640 sqft1126 Bayshore Dr, Ingleside, TX 78362Off Market
- $248,6004,321 Square Feet1126 Bayshore Dr, Ingleside, TX 78362Off Market
- $618,5003 bd3 ba2k sqft1112 Bayshore Dr, Ingleside, TX 78362Off Market

- $200,500-- bd-- ba140 sqft1034 Bayshore Dr, Ingleside, TX 78362Off Market
- $258,000-- bd-- ba704 sqft1032 Bayshore Dr, Ingleside, TX 78362Off Market
- $42,767-- bd-- ba-- sqftSandpiper, Ingleside, TX 78362Off Market
- $41,698-- bd-- ba-- sqftSandpiper, Ingleside, TX 78362Off Market
- $102,316-- bd-- ba-- sqftSandpiper, Ingleside, TX 78362Off Market
A local agent can set up tours, give advice and negotiate with sellers.
Similar homes
- $949,9003 bd3 ba3k sqft100 Bayshore Dr, Ingleside, TX 78362For Sale
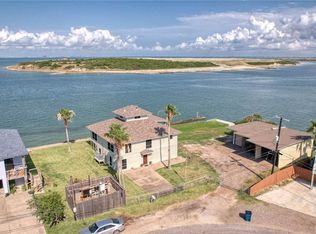 MLS ID #472321, Malynda Williams, Keller Williams Coastal Bend. South Texas MLS
 - $749,0003 bd2 ba1.7k sqft108 Bayshore Dr, Ingleside, TX 78362For Sale
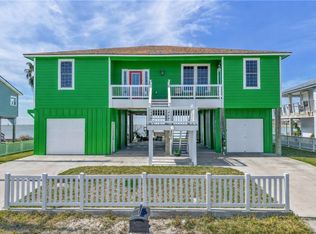 MLS ID #472414, Brenda Rivas, Keller Williams Coastal Bend. South Texas MLS
 - $549,9002 bd3 ba1.7k sqft1012 Bayshore Dr, Ingleside, TX 78362For Sale
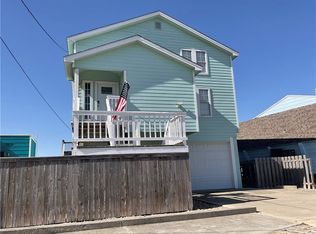 MLS ID #472518, Dale Risinger II, Risinger Realty. South Texas MLS
 - $565,0002 bd2 ba1.8k sqft110 Bayshore Dr, Ingleside, TX 78362For Sale
 MLS ID #471659, Phillip Rios, Spears & Co Real Estate. South Texas MLS
 - $949,0003 bd3 ba2k sqft468 Paradise Pointe Dr, Port Aransas, TX 78373For SaleMLS ID #474907, Jana Snow, Mark Grosse Real Estate LLC. South Texas MLS
- $950,0004 bd3 ba2.3k sqft13818 Mizzen St, Corpus Christi, TX 78418For SaleMLS ID #478651, Julie Reupke, Compass RE Texas, LLC.. South Texas MLS
- $899,0003 bd3 ba2.1k sqft223 Keewaydin Ln, Port Aransas, TX 78373For SaleMLS ID #475313, Katherine Miller, Bluefin Realty. South Texas MLS
- $975,0004 bd4 ba2.6k sqft7557 Welkan Cv, Port Aransas, TX 78373For SaleMLS ID #474082, Cynthia Tobar, RE/MAX Professionals. South Texas MLS
- $975,0004 bd5 ba2.6k sqft158 Beach Vw, Port Aransas, TX 78373For SaleMLS ID #476197, Nhieu Bo, KM Premier Real Estate. South Texas MLS
- $899,9003 bd2 ba2.1k sqft126 Sea View Dr, Aransas Pass, TX 78336For SaleMLS ID #477987, Carolyn Walker, Keller Williams Coastal Bend. South Texas MLS
- $949,9003 bd2 ba2k sqft13838 Halyard Dr, Corpus Christi, TX 78418For SaleMLS ID #479080, Shannon MacDonald, MacDonald Properties & Associa. South Texas MLS
- $995,0004 bd4 ba2.4k sqft107 Angelfish Ct, Aransas Pass, TX 78336For SaleMLS ID #458672, Kathy Tullis, Kuper Sotheby's Intl Realty. South Texas MLS
- $975,5005 bd4 ba2.5k sqft727 Parkplace, Port Aransas, TX 78373For SaleMLS ID #471712, Mylin Anandula, LPT Realty, LLC. South Texas MLS
- $899,0005 bd5 ba2.9k sqft678 Anchor Dr, Port Aransas, TX 78373For SaleMLS ID #476863, Tara Hogan, Mark Grosse Real Estate LLC. South Texas MLS
- $925,0003 bd3 ba2.6k sqft13945 Dasmarinas Dr, Corpus Christi, TX 78418For SaleMLS ID #470570, Gene Guernsey, Gene Guernsey & Assoc.Realtors. South Texas MLS
- $949,0003 bd3 ba2.7k sqft14330 Bluefish St, Corpus Christi, TX 78418For SaleMLS ID #468262, Tinker Boos, Coldwell Banker Island Escapes. South Texas MLS
- $824,0004 bd3 ba2.3k sqft142 Mariners Dr, Port Aransas, TX 78373For SaleMLS ID #468915, Alexis Brown, South Texas Realty, LLC. South Texas MLS
- $985,0003 bd3 ba2.4k sqft1216 Ross Ave, Port Aransas, TX 78373For SaleMLS ID #474750, Marilee Henson, Kuper Sotheby's Intl Realty. South Texas MLS
- $900,0003 bd4 ba2k sqft979 Banyan Beach Dr, Port Aransas, TX 78373For SaleMLS ID #452731, Shannon Pancamo, Kuper Sotheby's Intl Realty. South Texas MLS
- $1,100,0004 bd3 ba2.2k sqft5601 State Highway 361 Lot 103, Port Aransas, TX 78373For SaleMLS ID #476386, Tara Hogan, Mark Grosse Real Estate LLC. South Texas MLS
