**Please submit Highest and Best by 8pm Friday 7/28/2023** Prepare to be captivated by this stunning residence that ticks all the boxes! With an inviting open floor plan and stylish updates, this home is designed for seamless entertaining and comfortable living. Say hello to your dream kitchen, where culinary adventures await!
Step inside to discover gorgeous updated Luxury Vinyl Plank flooring, creating a warm and welcoming ambiance throughout the home. The kitchen has undergone a fabulous makeover, boasting modern appliances and ample countertop space. It's the perfect place to whip up delightful meals while still being a part of the action when guests are over.
Start your day right by sipping your favorite coffee on the screened-in back patio area, basking in the tranquility of the surrounding nature. And when it's time to unwind, your owners' suite offers the ultimate retreat. Pamper yourself in the spacious ensuite bathroom, complete with a huge walk-in closet and convenient dual vanities.
Never worry about storage again with the generous two-car garage, providing plenty of room for all your toys and tools. Plus, this home features a step-up septic system, ensuring peace of mind and a well-maintained environment.
There are more surprises in store for you! The stainless steel refrigerator is ready for your fresh produce and goodies, and the washer and dryer are thoughtfully included, making moving in a breeze.
This is an opportunity not to be missed! Don't wait until it's too late to make this remarkable home yours. Come and see it for yourself before someone else claims it. Schedule a viewing today, and let's make your homeownership dreams a reality at 204 Bear Trail!
Sold for $260,000
$260,000
204 Bear Trail, New Bern, NC 28562
3beds
1,421sqft
Single Family Residence
Built in 2011
10,018 Square Feet Lot
$289,200 Zestimate®
$183/sqft
$1,915 Estimated rent
Home value
$289,200
$275,000 - $304,000
$1,915/mo
Zestimate® history
Owner options
List your home for rent
$1,915/mo
Rent Zestimate®
Find your next renter with Zillow Rental Manager. Plus, with online applications, you can quickly screen prospective tenants – for free.
$1,915/mo
Rent Zestimate®
Refinance and save
$1,556/mo
Est. payment
Refinancing to a lower rate could help reduce your monthly payments and save thousands over the life of the loan.
$1,556/mo
Est. payment
Explore your selling options
Work with a Zillow partner agent
Leverage their expertise and Zillow's premium Showcase listings to get your home seen by more buyers.
Get startedList with your own agent
Get your home in front of millions of buyers by listing it on Zillow.
Learn how to do itSell it yourself
Take full control of how buyers see your home on Zillow by listing For Sale by Owner (FSBO).
List your homeWhat's special
Modern appliancesStylish updatesScreened-in back patio areaHuge walk-in closetSpacious ensuite bathroomOpen floor planAmple countertop space
Zillow last checked:
Listing updated:
Listed by:
Tidal Realty Partners 888-584-9431,
eXp Realty
Bought with:
Amanda Purvis, 323077
THE REAL ESTATE CENTER OF NEW BERN, INC
Source: Hive MLS,MLS#: 100396518 Originating MLS: Cape Fear Realtors MLS, Inc.
Originating MLS: Cape Fear Realtors MLS, Inc.Facts & features
Interior
Bedrooms & bathrooms
- Bedrooms: 3
- Bathrooms: 2
- Full bathrooms: 2
Primary bedroom
- Level: Primary Living Area
Dining room
- Features: Combination
Heating
- Heat Pump, Electric
Cooling
- Central Air
Appliances
- Included: Electric Oven, Built-In Microwave, Washer, Dryer, Dishwasher
- Laundry: Dryer Hookup, Washer Hookup, Laundry Room
Features
- Master Downstairs, Walk-in Closet(s), Vaulted Ceiling(s), Ceiling Fan(s), Pantry, Walk-in Shower, Blinds/Shades, Walk-In Closet(s)
- Flooring: Carpet, LVT/LVP
- Basement: None
- Attic: Partially Floored,Pull Down Stairs
Interior area
- Total structure area: 1,421
- Total interior livable area: 1,421 sqft
Property
Parking
- Total spaces: 2
- Parking features: Concrete, Off Street
Features
- Levels: One
- Stories: 1
- Patio & porch: Covered, Enclosed, Patio, Porch, Screened
- Exterior features: None
- Fencing: Back Yard,Wood
Lot
- Size: 10,018 Square Feet
- Dimensions: 100 x 100
Details
- Parcel number: 62032 070
- Zoning: R
- Special conditions: Standard
Construction
Type & style
- Home type: SingleFamily
- Property subtype: Single Family Residence
Materials
- Vinyl Siding
- Foundation: Slab
- Roof: Architectural Shingle
Condition
- New construction: No
- Year built: 2011
Utilities & green energy
- Sewer: Public Sewer, Septic Tank
- Water: Public
- Utilities for property: Sewer Available, Water Available
Community & HOA
Community
- Security: Smoke Detector(s)
- Subdivision: Indian Woods Park
HOA
- Has HOA: No
- Amenities included: None
Location
- Region: New Bern
Financial & listing details
- Price per square foot: $183/sqft
- Tax assessed value: $146,330
- Annual tax amount: $885
- Date on market: 10/14/2025
- Cumulative days on market: 3 days
- Listing agreement: Exclusive Right To Sell
- Listing terms: Cash,Conventional,FHA,USDA Loan,VA Loan
- Road surface type: Paved
Price history
| Date | Event | Price |
|---|---|---|
| 8/18/2023 | Sold | $260,000+4%$183/sqft |
Source:  Hive MLS #100396518 Report a problem Hive MLS #100396518 Report a problem | ||
| 7/31/2023 | Pending sale | $250,000$176/sqft |
Source: Hive MLS #100396518 Report a problem | ||
| 7/26/2023 | Listed for sale | $250,000+51.5%$176/sqft |
Source: Hive MLS #100396518 Report a problem | ||
| 5/29/2020 | Sold | $165,000-2.9%$116/sqft |
Source: Hive MLS #100212092 Report a problem | ||
| 4/22/2020 | Pending sale | $169,900$120/sqft |
Source: Berkshire Hathaway Home Services Hometown, REALTORS #100212092 Report a problem | ||
| 4/3/2020 | Listed for sale | $169,900+15.6%$120/sqft |
Source: Berkshire Hathaway HomeServices Hometown, REALTORS #100212092 Report a problem | ||
| 1/27/2015 | Sold | $147,000-1.3%$103/sqft |
Source: Agent Provided Report a problem | ||
| 9/6/2014 | Price change | $149,000-0.7%$105/sqft |
Source: Keller Williams Realty #96036 Report a problem | ||
| 6/11/2014 | Price change | $150,000-3.2%$106/sqft |
Source: RE/MAX By The Water #92947 Report a problem | ||
| 4/29/2014 | Price change | $154,900-3.1%$109/sqft |
Source: RE/MAX By The Water #92947 Report a problem | ||
| 1/16/2014 | Listed for sale | $159,900+3.2%$113/sqft |
Source: RE/MAX By The Water #92947 Report a problem | ||
| 3/30/2011 | Sold | $155,000$109/sqft |
Source: Public Record Report a problem | ||
Public tax history
| Year | Property taxes | Tax assessment |
|---|---|---|
| 2025 | $1,031 | $198,600 |
| 2024 | $1,031 | $198,600 |
| 2023 | -- | $198,600 +35.7% |
| 2022 | -- | $146,330 |
| 2021 | $953 | $146,330 |
| 2020 | -- | $146,330 |
| 2019 | $937 | $146,330 |
| 2018 | $937 +2.9% | $146,330 |
| 2017 | $911 | $146,330 -9.4% |
| 2016 | $911 +4.1% | $161,580 |
| 2015 | $875 +0.7% | $161,580 |
| 2014 | $869 | $161,580 |
| 2013 | -- | $161,580 |
| 2012 | -- | $161,580 +294.1% |
| 2011 | -- | $41,000 |
| 2010 | -- | $41,000 +294.2% |
| 2009 | -- | $10,400 |
| 2008 | -- | $10,400 |
Find assessor info on the county website
Neighborhood: 28562
Nearby homes
- $278,7004 bd2 ba1.5k sqft105 Eagle Trl, New Bern, NC 28562Off Market
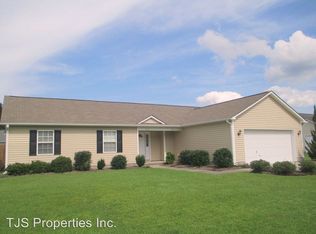
- $265,0003 bd2 ba1.3k sqft206 Bear Trl, New Bern, NC 28562Off Market
- $277,7003 bd2 ba1.4k sqft202 Bear Trl, New Bern, NC 28562Off Market
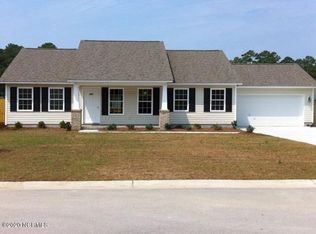
- $269,0004 bd2 ba1.5k sqft103 Eagle Trl, New Bern, NC 28562Sold

- $254,1003 bd2 ba1.3k sqft107 Eagle Trl, New Bern, NC 28562Off Market
- $267,3003 bd2 ba1.3k sqft208 Bear Trl, New Bern, NC 28562Off Market
- $298,2004 bd2 ba1.6k sqft200 Bear Trl, New Bern, NC 28562Off Market
- $291,6003 bd2 ba280 sqft207 Bear Trl, New Bern, NC 28562Off Market
Nearby schools
GreatSchools rating
- 6/10W Jesse Gurganus ElementaryGrades: K-5Distance: 5.7 mi
- 9/10Tucker Creek MiddleGrades: 6-8Distance: 4.6 mi
- 4/10Havelock HighGrades: 9-12Distance: 8.8 mi
Get a cash offer in 3 minutes
Find out how much your home could sell for in as little as 3 minutes with a no-obligation cash offer.
Estimated market value
$289,200
Get a cash offer in 3 minutes
Find out how much your home could sell for in as little as 3 minutes with a no-obligation cash offer.
Estimated market value
$289,200
- North Carolina
- Craven County
- New Bern
- 28562
- 204 Bear Trail
Nearby cities
Nearby neighborhoods
Nearby zip codes
Other New Bern Topics
