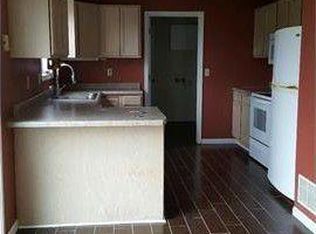
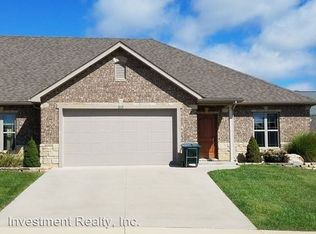
Beautiful 3-bedroom, 2-bath home featuring an open and inviting floorplan with a full unfinished basement—offering incredible potential to expand your living space, add additional bedrooms, or create the perfect second living area, home gym, or entertainment space. Inside, you’ll find a thoughtfully designed layout that includes a dedicated den/office, ideal for working from home, a playroom, or a quiet flex space. The spacious kitchen is a true centerpiece, complete with a breakfast bar, top-of-the-line appliances, and ample cabinet and counter space, making it perfect for both everyday living and entertaining. The adjoining dining area provides easy access to the covered deck, creating a seamless indoor-outdoor flow for gatherings or relaxing evenings. The oversized primary suite offers a comfortable retreat, featuring dual sinks, a jacuzzi corner tub, and a large walk-in shower. Luxury vinyl plank flooring enhances the primary bedroom, kitchen, and one additional bedroom with both durability and style, while the remaining areas are finished with cozy carpeting for added comfort. Step outside and enjoy the covered deck overlooking the yard—perfect for morning coffee, grilling, or simply unwinding. The full basement gives you room to grow and customize the home to fit your needs for years to come. Situated in a great neighborhood close to shopping, dining, and everyday conveniences, this home offers the perfect combination of space, comfort, and future potential.
Closed
Zillow last checked:
Listing updated:
Bought with:
Taylor L Friend, 2015004861
EXP Realty, LLC
Source: MARIS,MLS#: 26014592 Originating MLS: South Central Board of REALTORS
Originating MLS: South Central Board of REALTORSPrice history
| Date | Event | Price |
|---|---|---|
| 7/17/2026 | Sold | -- |
Source:  MARIS #26014592 Report a problem MARIS #26014592 Report a problem | ||
| 6/17/2026 | Contingent | $330,000$114/sqft |
Source: MARIS #26014592 Report a problem | ||
| 5/14/2026 | Listed for sale | $330,000$114/sqft |
Source: MARIS #26014592 Report a problem | ||
| 4/28/2026 | Listing removed | $330,000$114/sqft |
Source: eXp Realty #26014592 Report a problem | ||
| 4/15/2026 | Pending sale | $330,000$114/sqft |
Source: MARIS #26014592 Report a problem | ||
| 4/8/2026 | Listed for sale | $330,000+46.7%$114/sqft |
Source: MARIS #26014592 Report a problem | ||
| 3/27/2018 | Sold | -- |
Source: MARIS #17049949 Report a problem | ||
| 2/21/2018 | Pending sale | $225,000$78/sqft |
Source: Acar Real Estate, Inc #17049949 Report a problem | ||
| 6/20/2017 | Listed for sale | $225,000$78/sqft |
Source: Acar Real Estate, Inc #17049949 Report a problem | ||