Skip main navigation
Sold for $365,000
  • $365,000

    204 BELLA CORTINA DR, KISSIMMEE, FL 34759

    3beds
    1,816sqft
    Single Family Residence
    Built in 2022
    7,840 Square Feet Lot
    $365,600 Zestimate®
    $201/sqft
    $1,969 Estimated rent

    Home value

    $365,600

    $333,000 - $399,000

    $1,969/mo

    Zestimate® history
    Loading
    Loading...

    Owner options

    List your home for rent

    $1,969/mo

    Rent Zestimate®

    Find your next renter with Zillow Rental Manager. Plus, with online applications, you can quickly screen prospective tenants – for free.

    Learn more

    $1,969/mo

    Rent Zestimate®

    Refinance and save

    $2,885/mo

    Est. payment

    Refinancing to a lower rate could help reduce your monthly payments and save thousands over the life of the loan.

    See today's rates

    $2,885/mo

    Est. payment

    Explore your selling options

    Work with a Zillow partner agent

    Leverage their expertise and Zillow's premium Showcase listings to get your home seen by more buyers.

    Get started

    List with your own agent

    Get your home in front of millions of buyers by listing it on Zillow.

    Learn how to do it

    Sell it yourself

    Take full control of how buyers see your home on Zillow by listing For Sale by Owner (FSBO).

    List your home

    What's special

    Screened lanaiView of a pondGranite countertopsStone countersCustom accent wallGlass double-door entryCharming screened-in front porch
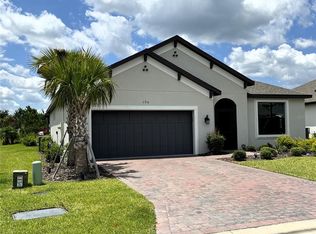
    One or more photo(s) has been virtually staged. BACK ON MARKET! Buyers Contingency Fell Through! Your Gain! Welcome to this stunning, like new, 2022 Brava Model, offering 3 bedrooms, 2 bathrooms, and a thoughtfully designed layout in a prime location near the Village Center amenities. The home greets you with custom upgraded landscaping and a charming screened-in front porch, creating a warm and welcoming first impression. Step inside to discover an open-concept great room, complete with a custom accent wall that adds a touch of elegance and personality to the space. The seamless flow between the living, dining, and kitchen areas makes this home ideal for both daily living and entertaining. The kitchen is a true highlight, featuring an eat-at bar, granite countertops, a stylish tile backsplash, and a walk-in pantry for all your storage needs. Whether you’re cooking a gourmet meal or enjoying a quick snack, this space is both functional and beautiful. The primary bedroom is a luxurious retreat, boasting an extra-large walk-in closet and a spa-like en-suite bathroom. The bathroom is equipped with dual sinks, stone counters, and a custom oversized shower with a built-in seat for added comfort. The second bedroom features its own walk-in closet, providing ample storage and privacy for family or guests. The third bedroom, which can also serve as a den or study, has a glass double-door entry, offering versatility to suit your needs. The second bathroom includes a tub/shower combination, ensuring convenience for everyone. The dedicated laundry room is designed with practicality in mind, featuring custom cabinets to keep everything organized and efficient. The screened lanai offers a distant view of a pond. The backyard offers endless possibilities, with plenty of space to add a pool or create a custom outdoor oasis. It can also be fenced, making it a safe and fun area for your furry family members to enjoy. The 2-car garage provides plenty of storage space, ensuring a clutter-free home while accommodating your vehicles and belongings. This home offers the perfect blend of relaxation and recreation, making it an ideal place to call home. With its like-new condition, custom upgrades, and modern design, this Brava Model is truly move-in ready. Whether you’re looking to unwind in your spacious backyard or explore the vibrant community, this home has it all. All this in one of the top 55+ communities in America. Solivita offers residents access to state of the art amenities and work out facilities, dance and aerobics studios, 14 heated swimming pools, 2 heated spas, tennis courts, pickleball courts, softball, shuffleboard, bocce ball, billiards room, art gallery, 3 restaurants and 2 championship 18-hole golf courses. Schedule your private tour today and experience the beauty and comfort of this incredible home!

    Zillow last checked:

    Listing updated:

    Listed by:

    Stan Wilson 850-496-3424,

    PELLEGO, LLC 561-414-4614

    Bought with:

    Sarah Bouton, 3277129

    FLORIDA PLUS REALTY, LLC

    Source: Stellar MLS,MLS#: S5124647MLS LogoOriginating MLS: Suncoast Tampa

    Facts & features

    Interior

    Bedrooms & bathrooms
    • Bedrooms: 3
    • Bathrooms: 2
    • Full bathrooms: 2
    Primary bedroom
    • Description: Room3
    • Features: Walk-In Closet(s)
    • Level: First
    • Area: 195 Square Feet
    • Dimensions: 15x13
    Bedroom 2
    • Description: Room4
    • Features: Walk-In Closet(s)
    • Level: First
    • Area: 121 Square Feet
    • Dimensions: 11x11
    Bedroom 3
    • Description: Room5
    • Features: Walk-In Closet(s)
    • Level: First
    • Area: 121 Square Feet
    • Dimensions: 11x11
    Balcony porch lanai
    • Features: Ceiling Fan(s)
    • Level: First
    • Area: 275 Square Feet
    • Dimensions: 25x11
    Great room
    • Description: Room2
    • Level: First
    • Area: 342 Square Feet
    • Dimensions: 18x19
    Kitchen
    • Description: Room1
    • Level: First
    • Area: 120 Square Feet
    • Dimensions: 12x10
    Kitchen
    • Features: Breakfast Bar, Kitchen Island, Stone Counters, Pantry
    • Level: First
    • Area: 120 Square Feet
    • Dimensions: 12x10
    Heating
    • Central
    Cooling
    • Central Air
    Appliances
    • Included: Dishwasher, Disposal, Dryer, Electric Water Heater, Microwave, Range, Refrigerator, Washer, Water Filtration System
    • Laundry: Inside, Laundry Room
    Features
    • Ceiling Fan(s), Kitchen/Family Room Combo, Open Floorplan, Primary Bedroom Main Floor, Solid Wood Cabinets, Split Bedroom, Stone Counters, Thermostat, Walk-In Closet(s)
    • Flooring: Carpet, Ceramic Tile
    • Doors: Sliding Doors
    • Windows: Double Pane Windows, Window Treatments
    • Has fireplace: No
    Interior area
    • Total structure area: 2,548
    • Total interior livable area: 1,816 sqft

    Property

    Parking
    • Total spaces: 2
    • Parking features: Driveway
    • Attached garage spaces: 2
    • Has uncovered spaces: Yes
    Features
    • Levels: One
    • Stories: 1
    • Patio & porch: Covered, Front Porch, Porch, Rear Porch, Screened
    • Exterior features: Gray Water System, Irrigation System, Rain Gutters, Sprinkler Metered
    • Has view: Yes
    • View description: Water
    • Water view: Water
    Lot
    • Size: 7,840 Square Feet
    • Features: Landscaped, Level
    • Residential vegetation: Trees/Landscaped
    Details
    • Parcel number: 282715933581001420
    • Zoning: SINGLE FAMILY RES
    • Special conditions: None

    Construction

    Type & style
    • Home type: SingleFamily
    • Architectural style: Mediterranean
    • Property subtype: Single Family Residence
    Materials
    • Block, Stucco
    • Foundation: Slab
    • Roof: Shingle
    Condition
    • New construction: No
    • Year built: 2022
    Details
    • Builder model: BRAVA
    • Builder name: TAYLOR MORRISON

    Utilities & green energy

    • Sewer: Public Sewer
    • Water: Public
    • Utilities for property: BB/HS Internet Available, Cable Connected, Electricity Connected, Fiber Optics, Fire Hydrant, Sewer Connected, Sprinkler Meter, Street Lights, Underground Utilities, Water Connected

    Community & HOA

    Community
    • Features: Community Mailbox, Deed Restrictions, Gated Community - Guard, Golf Carts OK, Golf, Irrigation-Reclaimed Water, Park, Playground, Pool, Restaurant, Sidewalks, Tennis Court(s), Wheelchair Access
    • Security: Gated Community, Smoke Detector(s)
    • Pet fee: $0 monthly
    • Senior community: Yes
    • Subdivision: SOLIVITA PH 5-B
    HOA
    • Has HOA: Yes
    • Amenities included: Basketball Court, Cable TV, Clubhouse, Elevator(s), Fence Restrictions, Fitness Center, Gated, Park, Pickleball Court(s), Playground, Pool, Recreation Facilities, Security, Shuffleboard Court, Spa/Hot Tub, Tennis Court(s), Trail(s), Wheelchair Access
    • Services included: 24-Hour Guard, Cable TV, Community Pool, Internet, Maintenance Grounds, Manager, Security
    • HOA fee: $442 monthly
    • HOA name: Virginia Ochoa
    • HOA phone: 863-701-2969
    Location
    • Region: Poinciana

    Financial & listing details

    • Price per square foot: $201/sqft
    • Tax assessed value: $289,835
    • Annual tax amount: $4,851
    • Date on market: 5/6/2025
    • Cumulative days on market: 511 days
    • Listing terms: Cash,Conventional,FHA,VA Loan
    • Ownership: Fee Simple
    • Total actual rent: 0
    • Electric utility on property: Yes
    • Road surface type: Paved

    Price history

    DateEventPrice
    1/26/2026Sold$365,000-3.9%$201/sqft
    Source: Stellar MLS #S5124647 Report a problem
    12/14/2025Pending sale$380,000$209/sqft
    Source: Stellar MLS #S5124647 Report a problem
    12/8/2025Listed for sale$380,000$209/sqft
    Source: Stellar MLS #S5124647 Report a problem
    10/26/2025Pending sale$380,000$209/sqft
    Source: Stellar MLS #S5124647 Report a problem
    5/6/2025Listed for sale$380,000$209/sqft
    Source: Stellar MLS #S5124647 Report a problem
    4/4/2025Listing removed$380,000$209/sqft
    Source: Stellar MLS #T3523717 Report a problem
    2/9/2025Price change$380,000-4.8%$209/sqft
    Source: Stellar MLS #T3523717 Report a problem
    12/6/2024Price change$399,000-2.4%$220/sqft
    Source: Stellar MLS #T3523717 Report a problem
    11/5/2024Listed for sale$409,000$225/sqft
    Source: Stellar MLS #T3523717 Report a problem
    10/2/2024Listing removed$409,000-1.4%$225/sqft
    Source: Stellar MLS #T3523717 Report a problem
    8/9/2024Price change$415,000-2.3%$229/sqft
    Source: Stellar MLS #T3523717 Report a problem
    7/10/2024Price change$424,900-1.2%$234/sqft
    Source: Stellar MLS #T3523717 Report a problem
    6/10/2024Price change$429,900-1.1%$237/sqft
    Source: Stellar MLS #T3523717 Report a problem
    5/3/2024Listed for sale$434,900+21.8%$239/sqft
    Source: Stellar MLS #T3523717 Report a problem
    4/8/2022Sold$357,000$197/sqft
    Source: Public Record Report a problem

    Public tax history

    YearProperty taxesTax assessment
    2025$3,239 -6.9%$289,835 -5.8%
    2024$3,480 +0.4%$307,843 +1.5%
    2023$3,465 +487.2%$303,359 +589.5%
    2022$590 +6.5%$44,000 +10%
    2021$554 +522.2%$40,000 +527.4%
    2020$89 $6,376
    Find assessor info on the county website

    Neighborhood: 34759

    Nearby schools

    GreatSchools rating
    Get a cash offer in 3 minutes
    Find out how much your home could sell for in as little as 3 minutes with a no-obligation cash offer.
    Estimated market value
    $365,600
    Get a cash offer in 3 minutes
    Find out how much your home could sell for in as little as 3 minutes with a no-obligation cash offer.
    Estimated market value
    $365,600