Skip main navigation
Off market
  • $762,900

    204 Bella Vista Pkwy, Youngsville, LA 70592

    4beds
    2,994sqft
    SingleFamily
    Built in 2016
    7,405 Square Feet Lot
    $762,900 Zestimate®
    $255/sqft
    $3,110 Estimated rent

    Home value

    $762,900

    $717,000 - $809,000

    $3,110/mo

    Zestimate® history
    Loading
    Loading...

    Owner options

    List your home for rent

    $3,110/mo

    Rent Zestimate®

    Find your next renter with Zillow Rental Manager. Plus, with online applications, you can quickly screen prospective tenants – for free.

    Learn more

    $3,110/mo

    Rent Zestimate®

    Refinance and save

    $4,670/mo

    Est. payment

    Refinancing to a lower rate could help reduce your monthly payments and save thousands over the life of the loan.

    See today's rates

    $4,670/mo

    Est. payment

    Explore your selling options

    Work with a Zillow partner agent

    Leverage their expertise and Zillow's premium Showcase listings to get your home seen by more buyers.

    Get started

    List with your own agent

    Get your home in front of millions of buyers by listing it on Zillow.

    Learn how to do it

    Sell it yourself

    Take full control of how buyers see your home on Zillow by listing For Sale by Owner (FSBO).

    List your home

    What's special

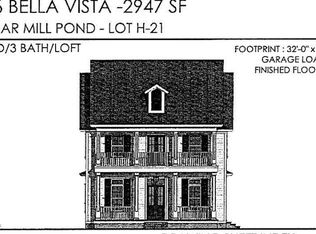
    Located in the heart of Sugar Mill Pond on Pelfrey Park. This beautiful four bedroom 3.1 bath home has all the extras you could ever desire! Starting as you walk up to the inviting front porch with travertine flooring. You can imagine yourself sipping tea on the swing or rocking chairs looking out onto the park! As you walk into the foyer you will notice the porcelain floors with the open living, dining, and kitchen. Interior plantation shutters were added throughout the home. To the right of the foyer is an office and half bath continuing on with an additional bedroom suite with a full bath. The gourmet kitchen has upgraded appliances, lighting and cabinetry. There are six large wall-mounted TVs that will remain! Off from the kitchen is a keeping room perfect for relaxing or even a playroom. Walk in pantry and breakfast bar island makes this kitchen one for entertaining! The court porch opens from the great room and boast travertine floors, a water fountain, a full outdoor kitchen with a barbecue grill, four burner stove, large stainless sink, refrigerator, icemaker, and granite countertops on the bar area. The Sun Setter remote control retractable awning is perfect for additional shade! Mosquito misting system irrigation and landscape lighting complete your outdoor space! The master suite connects to a large master bath with a HUGE custom walk in shower with bench and double vanity sinks! The master closet has convenient access to the laundry room. The laundry room opens to the mudroom which brings you to the double car garage that has epoxy coated floors and three large storage racks mounted on garage ceiling! Additional concrete was added for parking and a full length of the outside enclosed area where the Generac 20 KW whole house generator sits! Upstairs has two more bedrooms with a Jack and Jill bathroom and double sinks! The amenities or endless in this executive home-call for showing today!

    This property is not currently displayed as for sale or rent on Zillow. This may be different from what's on other websites or public sources.

    Facts & features

    Interior

    Bedrooms & bathrooms
    • Bedrooms: 4
    • Bathrooms: 4
    • Full bathrooms: 3
    • 1/2 bathrooms: 1
    Heating
    • Other
    Cooling
    • Central
    Appliances
    • Included: Garbage disposal, Microwave, Range / Oven, Trash compactor
    Features
    • Flooring: Tile
    Interior area
    • Total interior livable area: 2,994 sqft

    Property

    Lot
    • Size: 7,405 Square Feet
    Details
    • Parcel number: 6155371

    Construction

    Type & style
    • Home type: SingleFamily
    Materials
    • Roof: Composition
    Condition
    • Year built: 2016

    Community & HOA

    HOA
    • Has HOA: Yes
    • HOA fee: $86 monthly
    Location
    • Region: Youngsville

    Financial & listing details

    • Price per square foot: $255/sqft
    • Tax assessed value: $643,890
    • Annual tax amount: $6,287

    Price history

    DateEventPrice
    1/20/2022Sold--
    Source: RAA #21010986 Report a problem
    12/17/2021Pending sale$719,900$240/sqft
    Source: RAA #21010986 Report a problem
    12/2/2021Price change$719,900-5.9%$240/sqft
    Source: RAA #21010986 Report a problem
    9/9/2021Listed for sale$765,000$256/sqft
    Source: Owner Report a problem
    4/27/2016Sold--
    Source: Public Record Report a problem
    4/27/2015Sold--
    Source: Public Record Report a problem

    Public tax history

    YearProperty taxesTax assessment
    2024$6,287 +4.4%$64,389 +4.9%
    2023$6,024 0%$61,395
    2022$6,027 -0.4%$61,395
    2021$6,048 +0.1%$61,395
    2020$6,045 +4.6%$61,395
    2019$5,777 -1.9%$61,395
    2018$5,890 +12.2%$61,395
    2017$5,251 $61,395 +1264.3%
    2015$5,251 $4,500
    Find assessor info on the county website

    Neighborhood: 70592

    Nearby schools

    GreatSchools rating
    Schools provided by the listing agent
    • Elementary: Ernest Gallet
    • Middle: Youngsville
    • High: Southside

    Source: The MLS. This data may not be complete. We recommend contacting the local school district to confirm school assignments for this home.

    Sell for more on Zillow
    Get a Zillow Showcase℠ listing at no additional cost and you could sell for .
    $762,900
    2% more
    +$15,258
    With Zillow Showcase(estimated)
    $778,158
    Sell for more on Zillow
    Get a Zillow Showcase℠ listing at no additional cost and you could sell for .
    $762,900
    2% more
    +$15,258
    With Zillow Showcase(estimated)
    $778,158