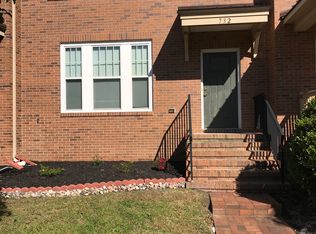
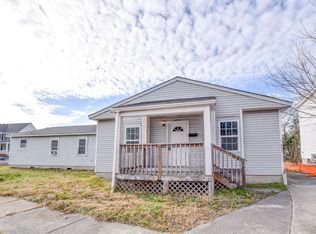
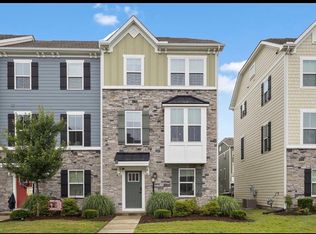
204 Bellamy Avenue Norfolk, Virginia
Welcome to 204 Bellamy Avenue, a spacious and versatile 3-bedroom, 3-bath single-family home offering approximately 1,768 square feet of comfortable living space.
The home features a functional floor plan with generous common areas, including a full kitchen, dining area, living room, and a convenient first-floor bonus room. The bonus room provides valuable additional space that can be used as a home office, den, playroom, hobby room, or other flexible living area.
Upstairs, the home offers three private bedrooms, including a primary suite with its own private bathroom and walk-in closet. The additional bedrooms share convenient access to a common bathroom.
Outside, residents can enjoy a private outdoor patio along with a detached garage offering excellent additional storage space. The property also provides ample off-street parking with room to accommodate multiple vehicles.
House for rent
$2,300/moFees may apply
204 Bellamy Ave, Norfolk, VA 23523
3beds
1,768sqft
Price may not include required fees and charges. Learn more|
Single family residence
Available now
Air conditioner
Garage parking
What's special
Private outdoor patioFull kitchenDining areaWalk-in closetConvenient first-floor bonus room
- 12 days |
- -- |
- -- |
Zillow last checked:
Listing updated:
Travel times

Let’s turn your rent into credit progress
Build credit history with every on-time payment and get credit for the payment you’re already making.
Facts & features
Interior
Bedrooms & bathrooms
- Bedrooms: 3
- Bathrooms: 3
- Full bathrooms: 3
Cooling
- Air Conditioner
Appliances
- Included: Dishwasher, Garbage Disposal, Range, Refrigerator, Washer/Dryer Hookups
Features
- Ceiling Fan(s), Pantry, Storage, Walk In Closet
- Flooring: Carpet
- Windows: Window Coverings
Interior area
- Total interior livable area: 1,768 sqft
Property
Parking
- Parking features: Garage
- Has garage: Yes
- Details: Contact manager
Features
- Patio & porch: Patio
- Exterior features: Accent Walls, Balcony, Courtyard, Laminate Counter Tops, Large Closets, Linen Closet, Walk In Closet
Details
- Additional structures: Garage(s)
- Parcel number: 11610012
Construction
Type & style
- Home type: SingleFamily
- Property subtype: Single Family Residence
Community & HOA
Location
- Region: Norfolk
Financial & listing details
- Lease term: 12-month
Nearby apartments for rent
Price history
| Date | Event | Price |
|---|---|---|
| 9/6/2026 | Price change | $2,300-4.2%$1/sqft |
Source: Zillow Rentals Report a problem | ||
| 8/28/2026 | Price change | $2,400-4%$1/sqft |
Source: Zillow Rentals Report a problem | ||
| 8/24/2026 | Listed for rent | $2,500$1/sqft |
Source: Zillow Rentals Report a problem | ||
| 1/31/2013 | Sold | $201,700$114/sqft |
Source: Public Record Report a problem | ||
Neighborhood: Beacon Light
Nearby schools
GreatSchools rating
- 2/10St. Helena Elementary SchoolGrades: PK-5Distance: 0.5 mi
- 3/10Blair Middle SchoolGrades: 6-8Distance: 2.4 mi
- 3/10Maury High SchoolGrades: 9-12Distance: 2.1 mi